tomoon architects & engineers
- ADDRESS
- 05839) Garden 5 Works D, Chungmin-ro 52,
Sonpa-gu, Seoul(8F, 10F)
- TEL
- 02) 515.5001
- FAX
- 02) 515.5004
- master@tomoon.co.kr


PROJECT
Gayang-dong 18-24 Invited Design Competition
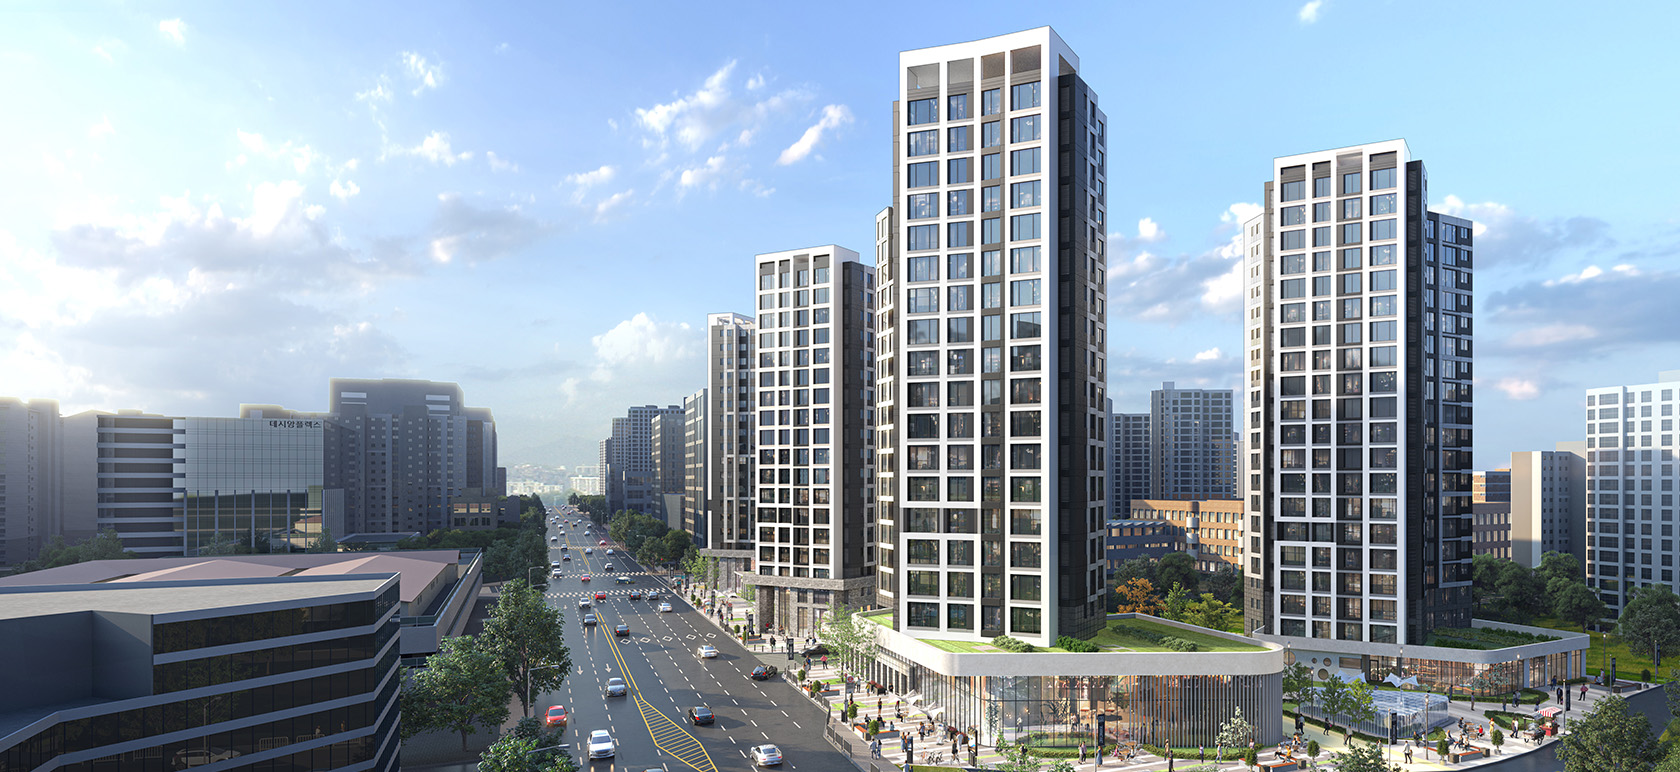
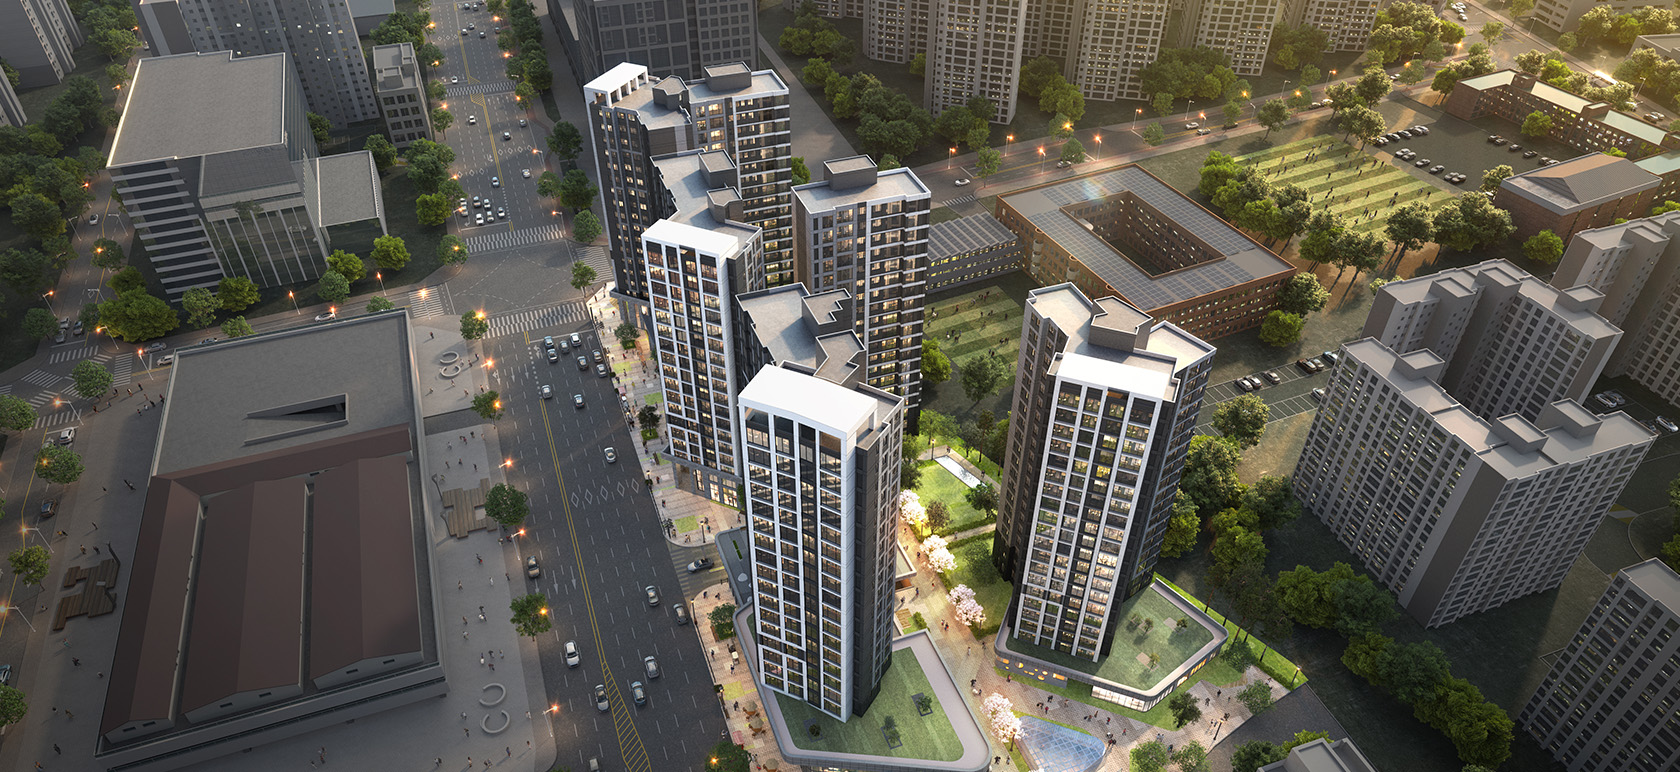
The proposal presents a mixed-use residential complex for a site in Gayang-dong, Gangseo-gu, Seoul, responding to its semi-industrial district context. Neighborhood commercial facilities and publicly accessible open spaces are arranged at the lower levels to activate the surrounding streets, while efficient residential buildings are positioned above, creating a seamless connection between residential and urban functions.
At the heart of the complex, open green spaces and community areas are organized to enhance residents’ convenience and quality of life. A variety of unit layouts and specialized spaces offer distinctive residential value and diverse living experiences. The proposal also seeks to establish a new residential landmark for the area through façade design that responds to the surrounding urban context and a rational site-planning strategy.
- Client
- MDM Plus
- Site area
- 11,403.00㎡
- Floor Area Ratio
- 343.96%
- Location
- Gayang-dong 18-24, Gangseo-gu, Seoul
- Building area
- 4,715.95㎡
- Scale
- B3F / 20F
- Building Use
- Residential Housing
- Gross floor area
- 61,364.51㎡
- Structure
- Reinforced Concrete (RC)

- ADDRESS
- 05839) Garden 5 Works D, Chungmin-ro 52, Sonpa-gu, Seoul(8F, 10F)
- TEL
- 02) 515.5001
- FAX
- 02) 515.5004
- master@tomoon.co.kr


