tomoon architects & engineers
- ADDRESS
- 05839) Garden 5 Works D, Chungmin-ro 52,
Sonpa-gu, Seoul(8F, 10F)
- TEL
- 02) 515.5001
- FAX
- 02) 515.5004
- master@tomoon.co.kr


PROJECT
Design
Residential Housing
Yangsan Sasong A-6BL, B-1BL
A diverse village with α for a new everyday life.
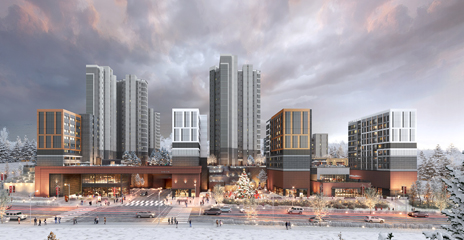
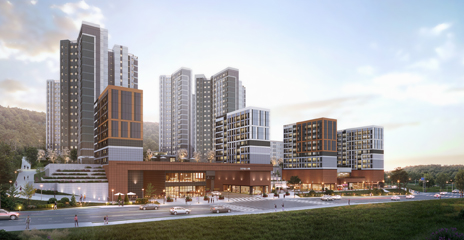
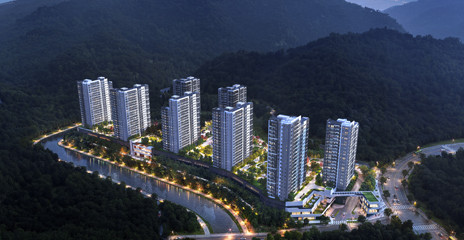
The Yangsan Sasong Private Participation Public Housing consists of two complexes, A-6BL and B-1BL. A-6BL, themed ‘Life Plus,’ creates four themed green spaces inspired by the landscape of Geumjeongsan, providing a pleasant healing street and residential environment. B-1BL, themed ‘Space Plus,’ promotes resident interaction through three levels of community: integrated hub community, green care community, and healing community.
- Client
- LH
- Site area
- 29,666.00㎡, 50,637.00㎡
- Floor Area Ratio
- 162.65%, 147.98 %
- Location
- A-6BL, B-1BL, Yangsan Sasong District, Yangsan-si, Gyeongsangnam-do
- Building area
- 6,698.22㎡, 7,679.82㎡
- Scale
- 569units, 714units
- Building Use
- Residential Housing

- ADDRESS
- 05839) Garden 5 Works D, Chungmin-ro 52, Sonpa-gu, Seoul(8F, 10F)
- TEL
- 02) 515.5001
- FAX
- 02) 515.5004
- master@tomoon.co.kr
Copyright © Tomoon All Rights Reserved.


