tomoon architects & engineers
- ADDRESS
- 05839) Garden 5 Works D, Chungmin-ro 52,
Sonpa-gu, Seoul(8F, 10F)
- TEL
- 02) 515.5001
- FAX
- 02) 515.5004
- master@tomoon.co.kr


PROJECT
Daejeon Soje Public-Private Residential Environment Improvement Project – Section 2
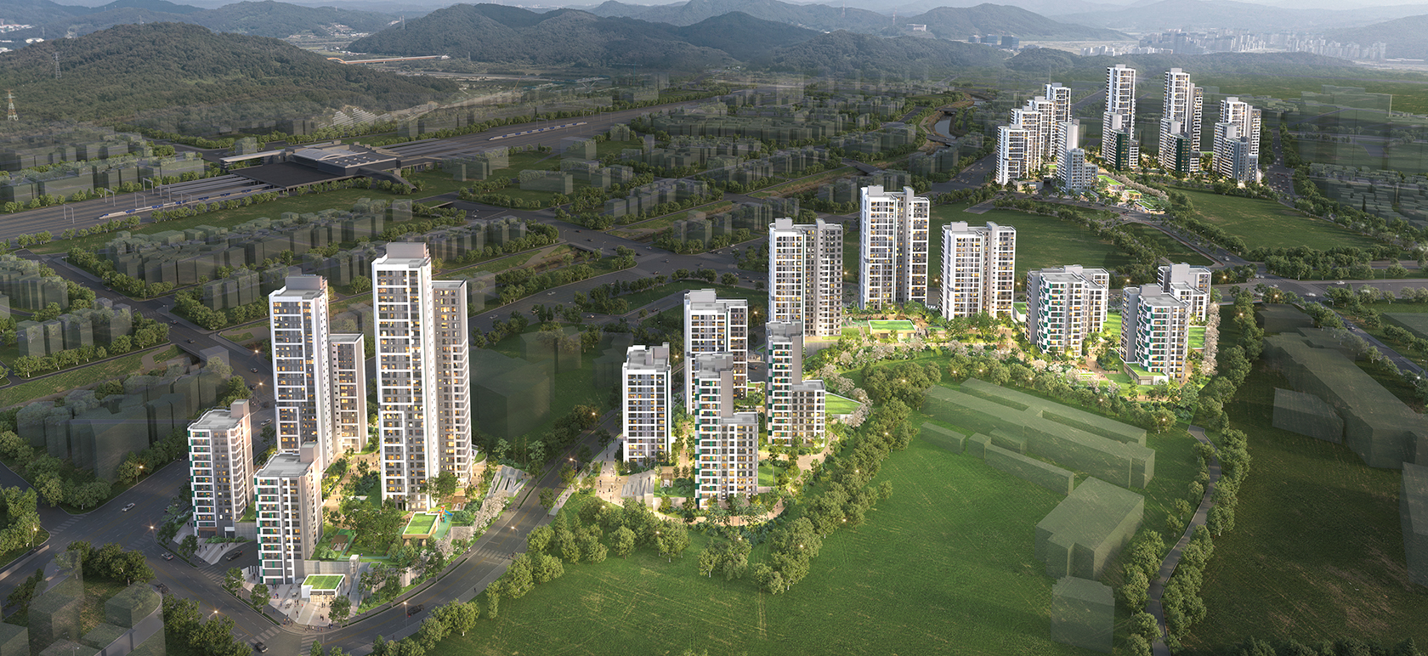
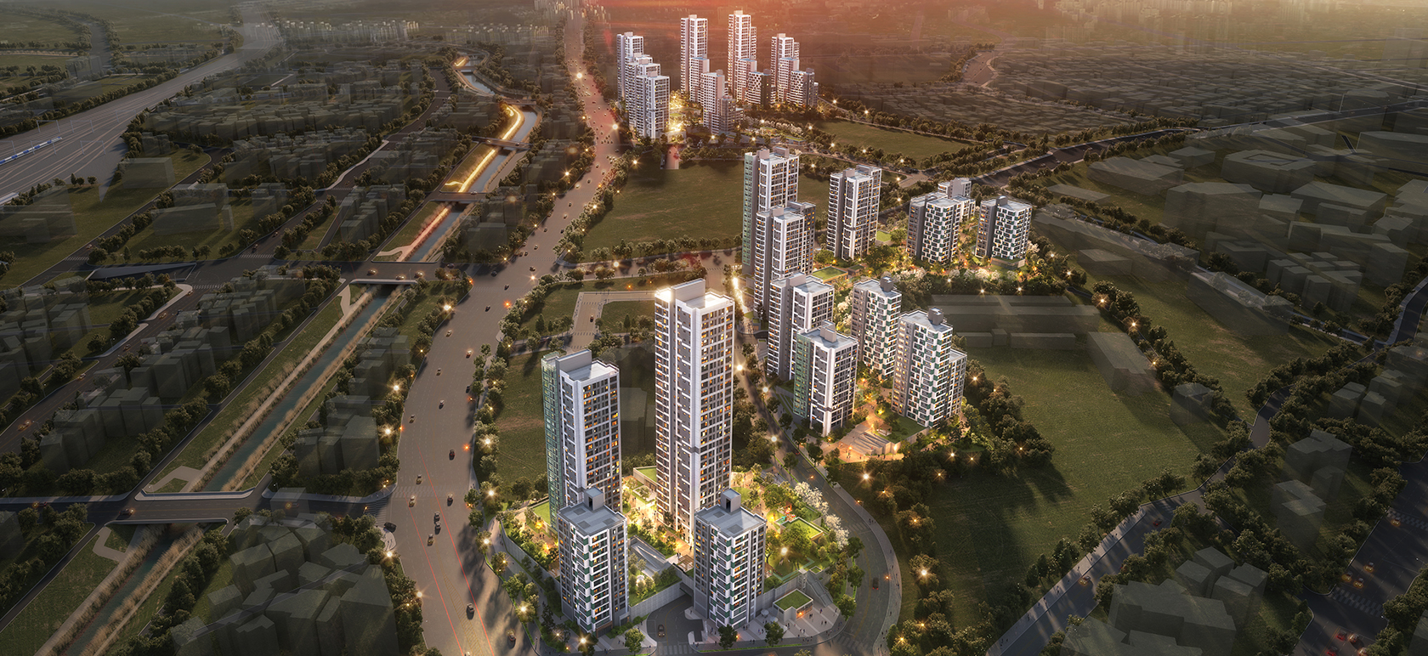
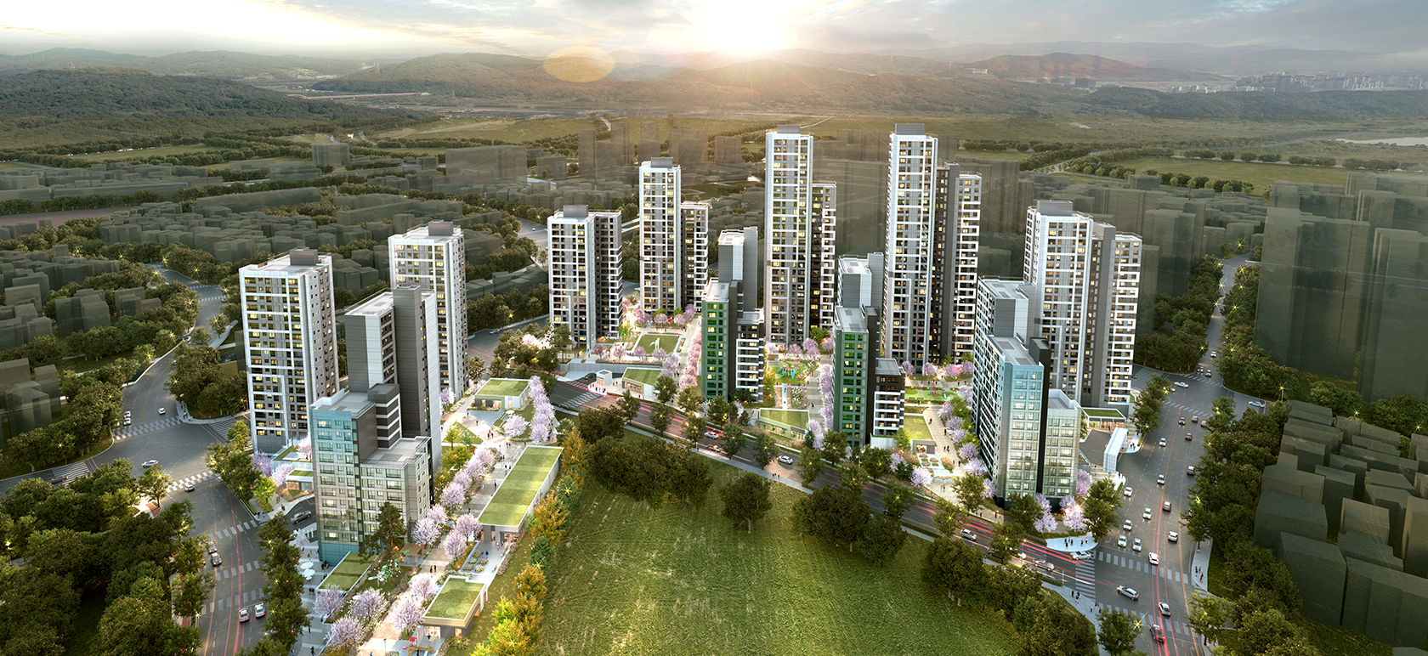
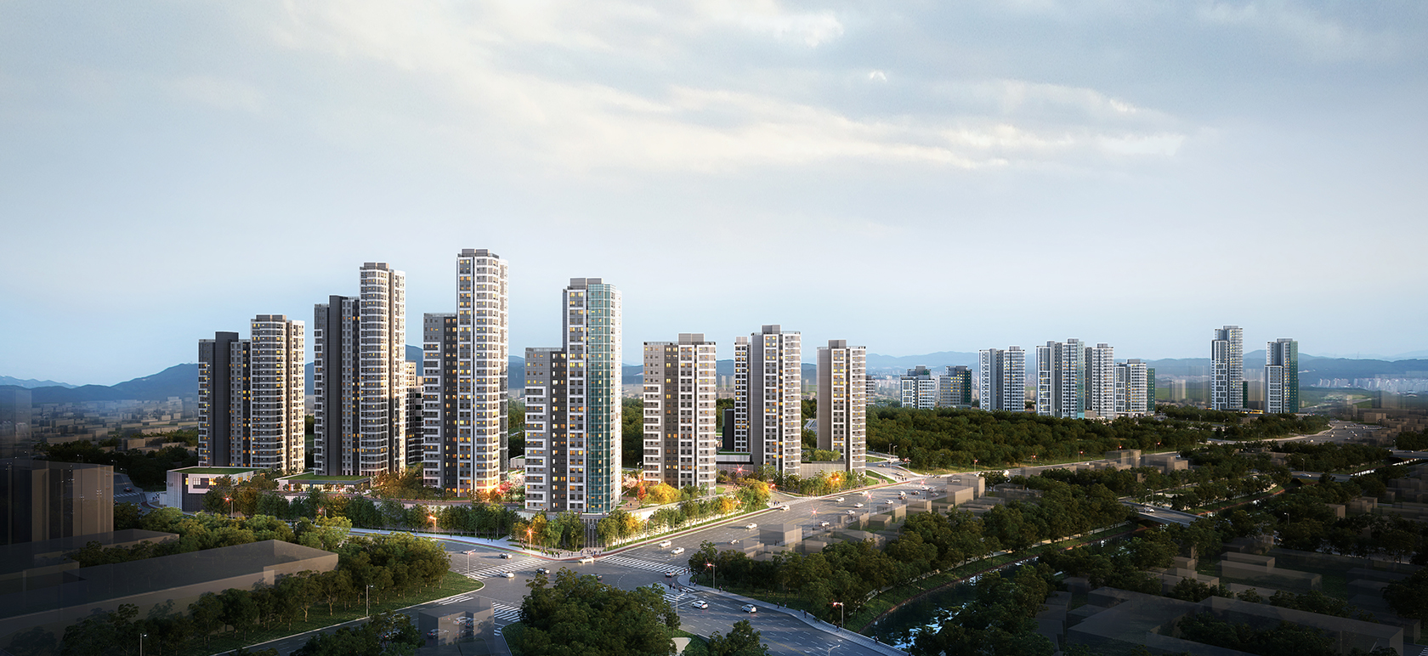
The design concept is to create an integrated complex that connects the history, nature, and future of Soje-dong, Daejeon. Through the brand GROUND SOJE, the project proposes a residential environment where new hope blossoms upon the historic foundation of Soje-dong.
The overall site consists of five blocks (BL 1–5). Considering the surrounding urban context, including the Daejeon Station Area Development District and Gayang-dong Urban Renewal Promotion District, an integrated master plan was established to extend the east-west pedestrian axis and complete the Soje District through a consistent architectural language.
The residential area is divided into Heritage Ground (BL 1–3), a cultural residential district reflecting the history and waterfront landscape of Soje-dong, and Vivid Ground (BL 4–5), embodying children’s dreams and youthful energy. Soje Park and the Youth Culture & Arts Win-Win Street connect the two neighborhoods.
Heritage Ground is planned as an open residential complex with 100% aboveground parks and two view corridors in each block, serving as a local hub with human-scale streetscapes. Vivid Ground is designed to foster communication with neighbors and the city through an iconic landmark design, an open landscape plan, open community spaces, and distinctive residential entrances.
Building layouts are also tailored to the conditions of each block. BL 1 forms a large plaza with L-shaped residential buildings; BL 2 and 3 adopt tower-type buildings responding to the urban streets; and BL 4 and 5 feature rhythmic arrangements that consider the adjacent streets and school site. Through these strategies, the project seeks to achieve both a pleasant environment and high-quality residential living.
- Client
- Daejeon
- Site area
- 27,117㎡ (2BL) / 12,555㎡ (3BL) / 31,350㎡ (4BL) / 10,911㎡ (5BL)
- Floor Area Ratio
- 274.98% (2BL) / 184.21% (3BL) / 195.97% (4BL) / 229.98% (5BL)
- Location
- Soje-dong, Dong-gu, Daejeon
- Building area
- 7,605㎡ (2BL) / 2,597㎡ (3BL) / 8,080㎡ (4BL) / 2,133㎡ (5BL)
- Scale
- 1,762units
- Building Use
- Residential Housing

- ADDRESS
- 05839) Garden 5 Works D, Chungmin-ro 52, Sonpa-gu, Seoul(8F, 10F)
- TEL
- 02) 515.5001
- FAX
- 02) 515.5004
- master@tomoon.co.kr


