tomoon architects & engineers
- ADDRESS
- 05839) Garden 5 Works D, Chungmin-ro 52,
Sonpa-gu, Seoul(8F, 10F)
- TEL
- 02) 515.5001
- FAX
- 02) 515.5004
- master@tomoon.co.kr


PROJECT
Goyang Janghang B4BL Naejip Maryeon (My Home) REITs
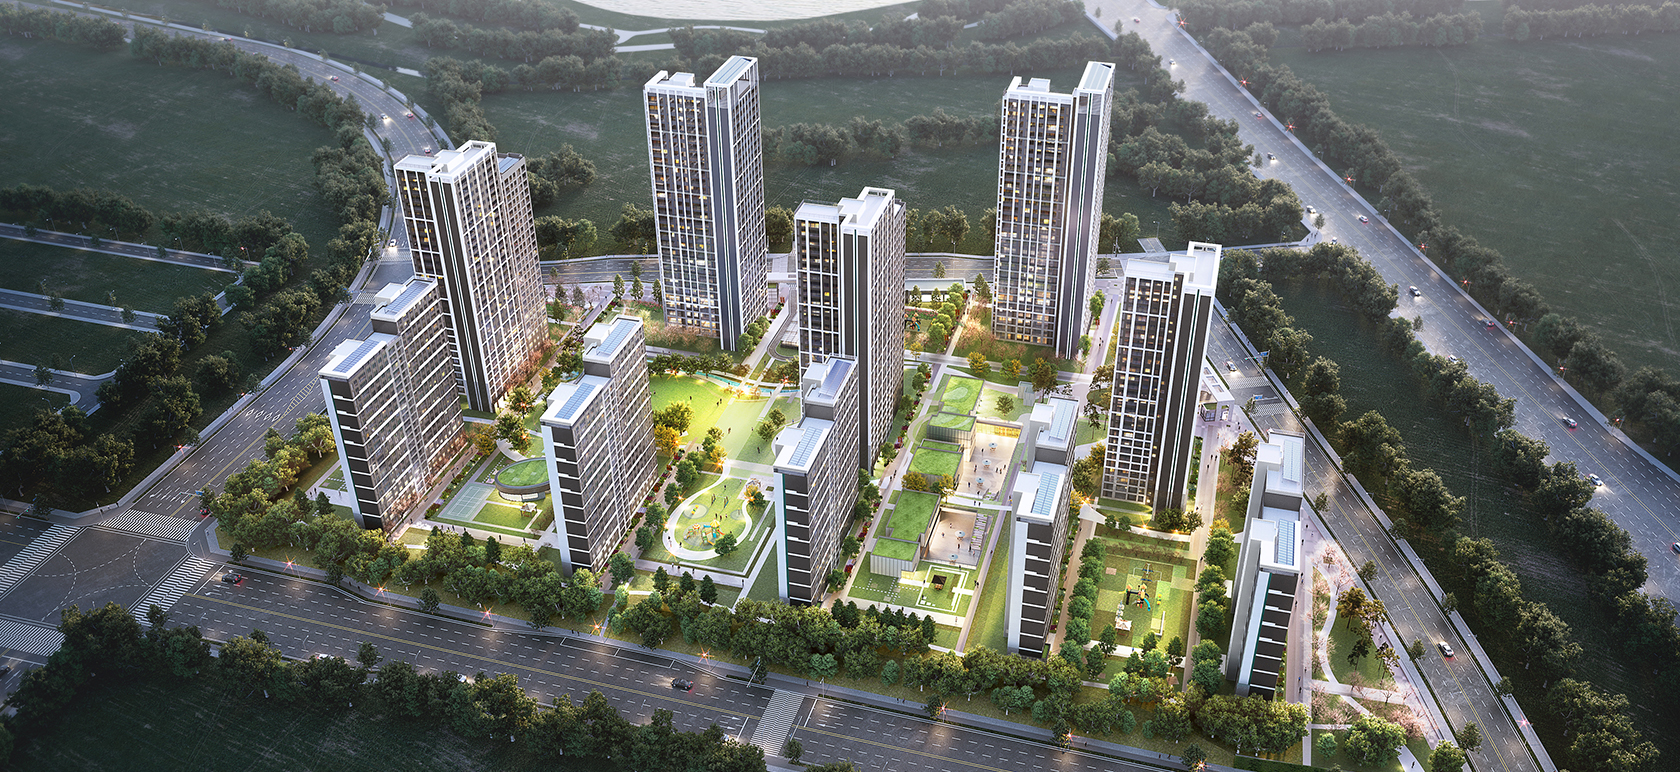
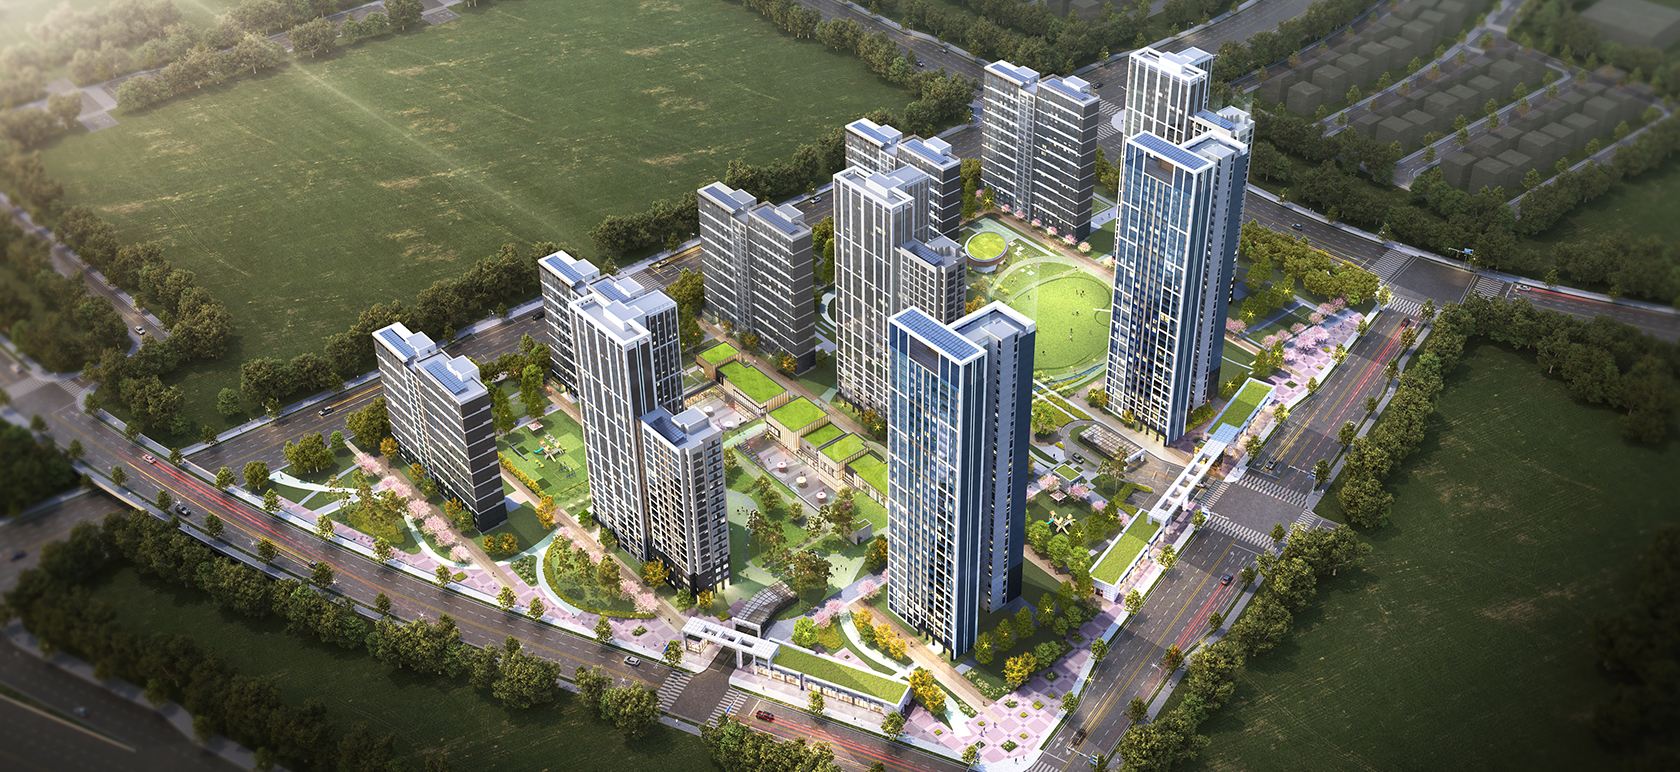
The design concept, “A Residential Complex That Grows Alongside Residents as They Begin a New Chapter,” is embodied through the brand THE, expressing the idea of new beginnings and growth taking root and blossoming in Janghang.
The site plan comprehensively considers view corridors, daylight, and circulation, creating an open layout with stepped residential buildings, layered landscapes, and pedestrian routes connected to the surrounding community. The complex seeks to integrate with the urban context while remaining open to nature and its neighbors.
The specialized complex plan establishes a harmonious skyline combining a 49-story landmark mixed-use tower, a 15-story office building, and neighborhood facilities. Open east-west outdoor spaces extend toward the Hangang River and Lake Park, while an open complex reflecting the urban framework incorporates green corridors, parks, plazas, and themed courtyards. Two plazas and four themed courtyards—including Youth Planet, Layered Atrium, and Lively Way—create a diverse village where residents can connect and interact.
Four view corridors and wind paths are secured, while an 81.5% daylight ratio and cross-ventilation in corner units enhance residential comfort. Community facilities are provided at 2.2 times the statutory standard per household, offering 48 housing services across four themes based on the three pillars of Dream, Growing, and Life Community. These include spaces for youth entrepreneurship, care and children’s facilities, and programs open to the local community, creating a community platform where young people, newlyweds, and the wider community can connect and grow together.
- Client
- LH
- Site area
- 51,950㎡
- Floor Area Ratio
- 209.70%
- Building area
- 9,000㎡
- Scale
- 1,017units
- Building Use
- Residential Housing
- Gross floor area
- 160,891㎡

- ADDRESS
- 05839) Garden 5 Works D, Chungmin-ro 52, Sonpa-gu, Seoul(8F, 10F)
- TEL
- 02) 515.5001
- FAX
- 02) 515.5004
- master@tomoon.co.kr


