tomoon architects & engineers
- ADDRESS
- 05839) Garden 5 Works D, Chungmin-ro 52,
Sonpa-gu, Seoul(8F, 10F)
- TEL
- 02) 515.5001
- FAX
- 02) 515.5004
- master@tomoon.co.kr


PROJECT
RH-10BL of Chungcheongnam-do
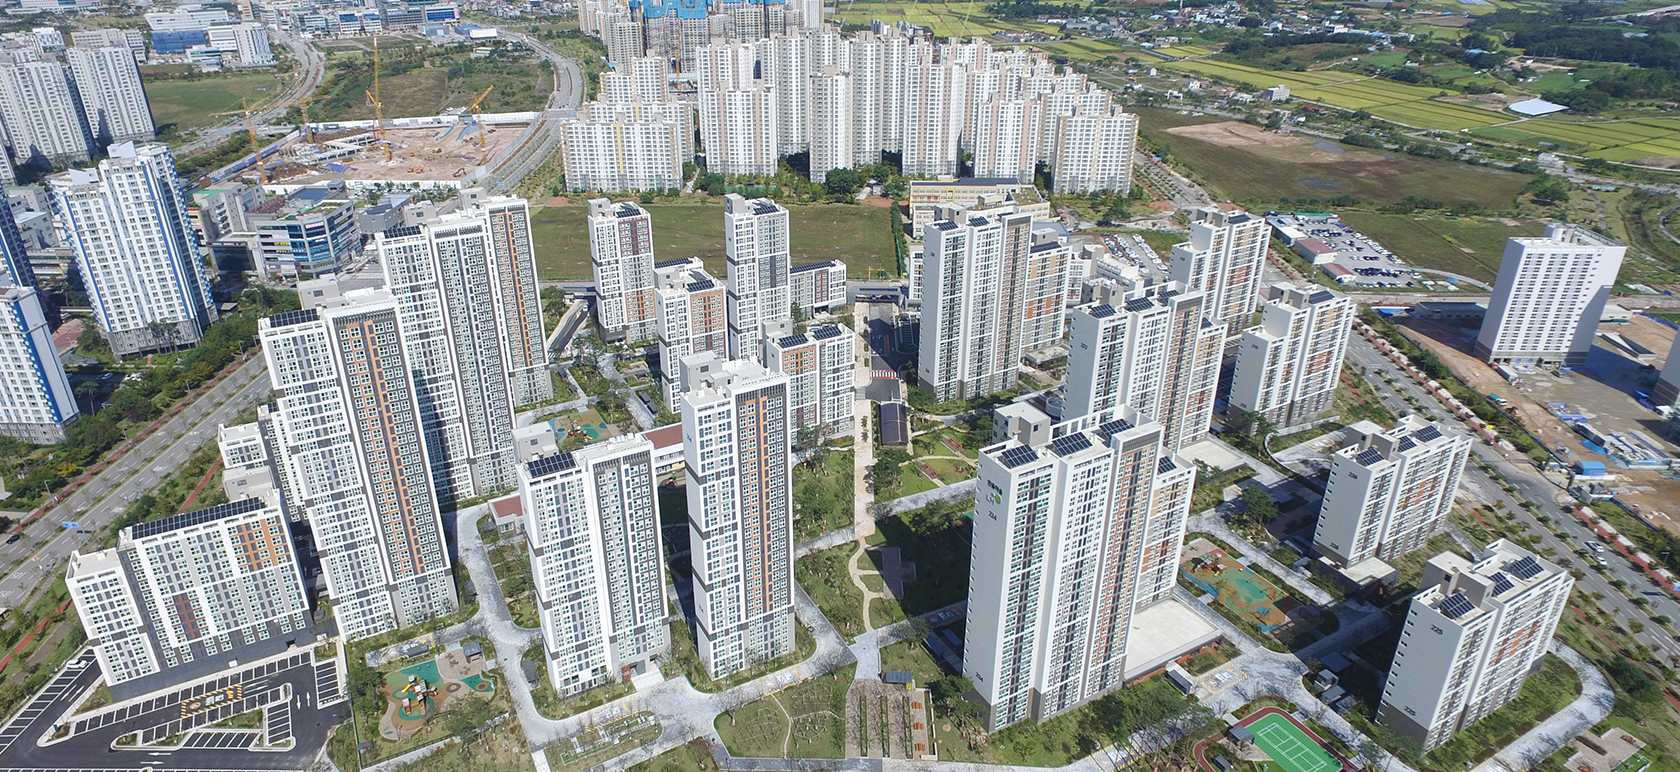
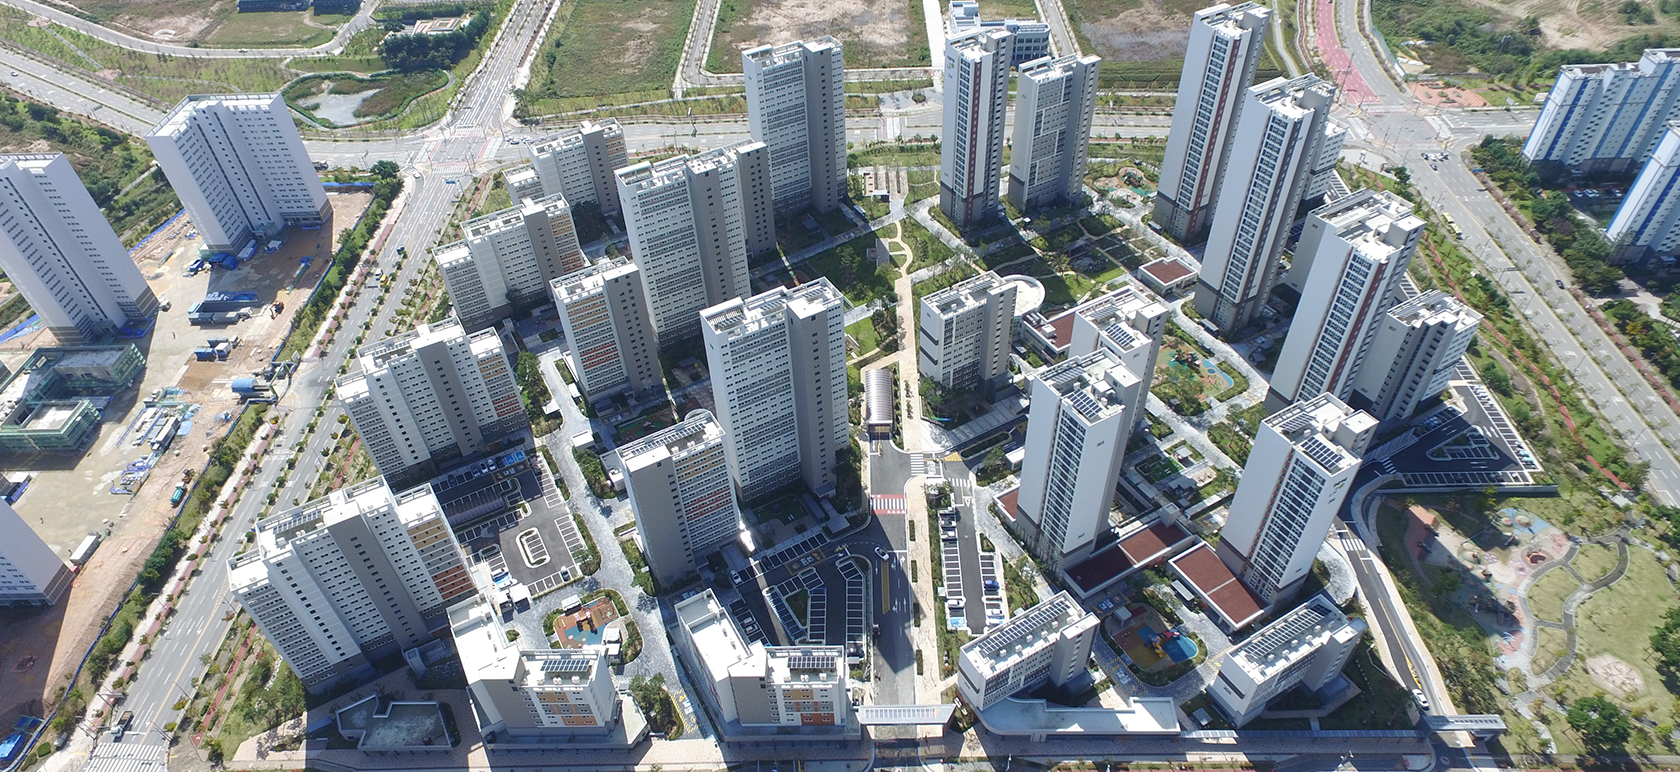
To create a unified village at the heart of the local community, the project first proposes a landmark space between the planned 10-2BL blocks. By extending the site’s planning and view axes and incorporating the design language of the residential buildings, the project creates a cohesive village landscape with 10-2BL. The central landmark space is shared by residents, encouraging natural interaction.
A diverse mix of community facilities is concentrated at the heart of the complex, where pedestrian flows converge. Programs including education, culture, childcare, and senior welfare are arranged according to pedestrian movement and organically interconnected to respond to residents’ diverse needs.
Considering diverse lifestyles, customized living spaces were planned to flexibly accommodate changes in household composition rather than relying on standardized layouts. The use of a wall-based structural system enables various flexible spaces, while rational structural modules allow future reconfiguration through horizontal and vertical extensions, proposing a safe, long-life residential environment.
- Site area
- 52,128㎡
- Floor Area Ratio
- 143.34%
- Building area
- 8,713㎡
- Scale
- 1,400 units
- Building Use
- Residential Housing
- Gross floor area
- 100,619㎡

- ADDRESS
- 05839) Garden 5 Works D, Chungmin-ro 52, Sonpa-gu, Seoul(8F, 10F)
- TEL
- 02) 515.5001
- FAX
- 02) 515.5004
- master@tomoon.co.kr


