tomoon architects & engineers
- ADDRESS
- 05839) Garden 5 Works D, Chungmin-ro 52,
Sonpa-gu, Seoul(8F, 10F)
- TEL
- 02) 515.5001
- FAX
- 02) 515.5004
- master@tomoon.co.kr


PROJECT
KINTEX Anchor Hotel Development Project
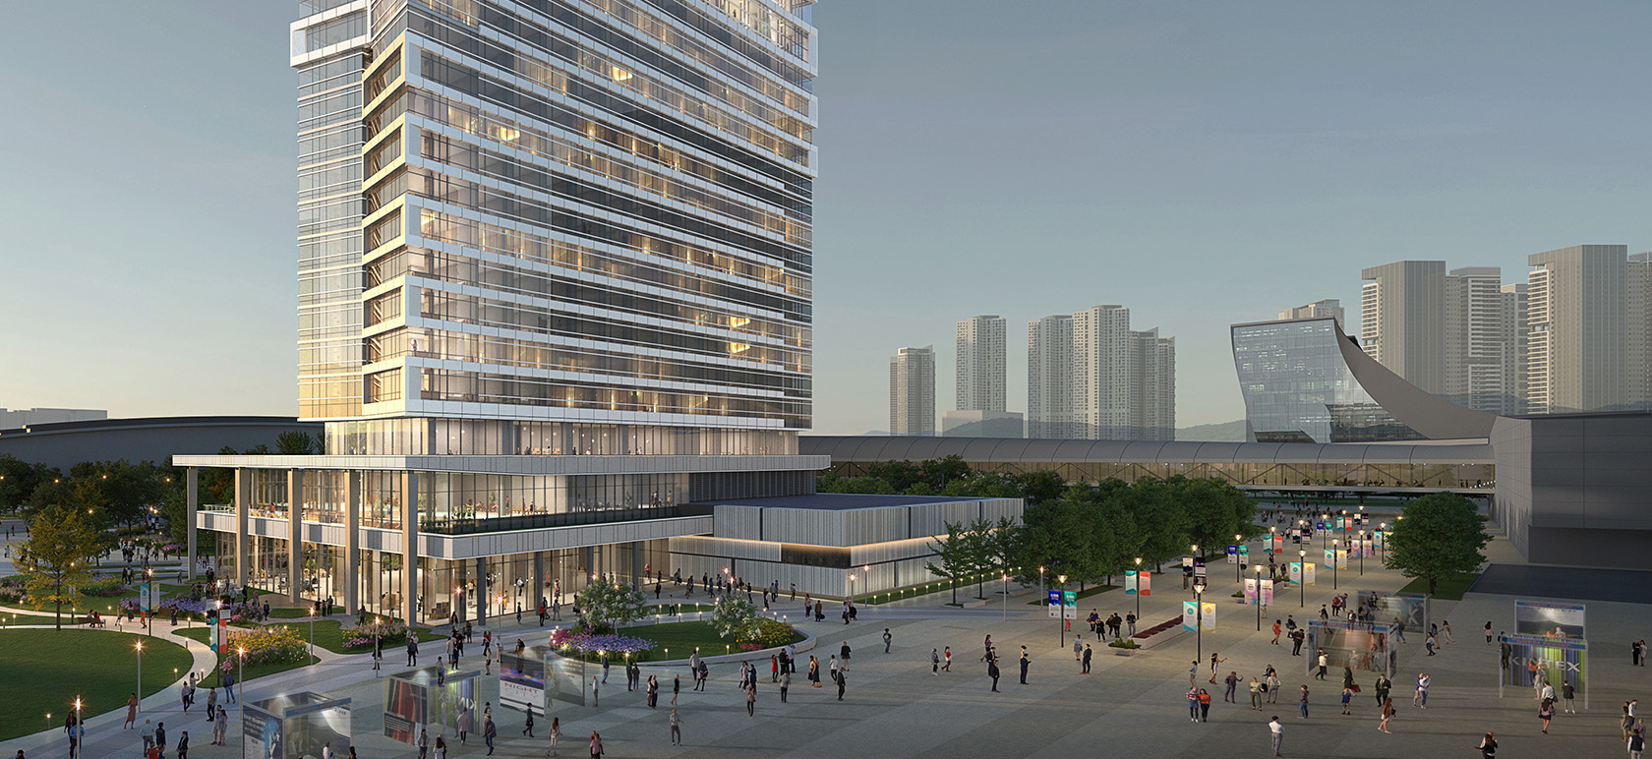
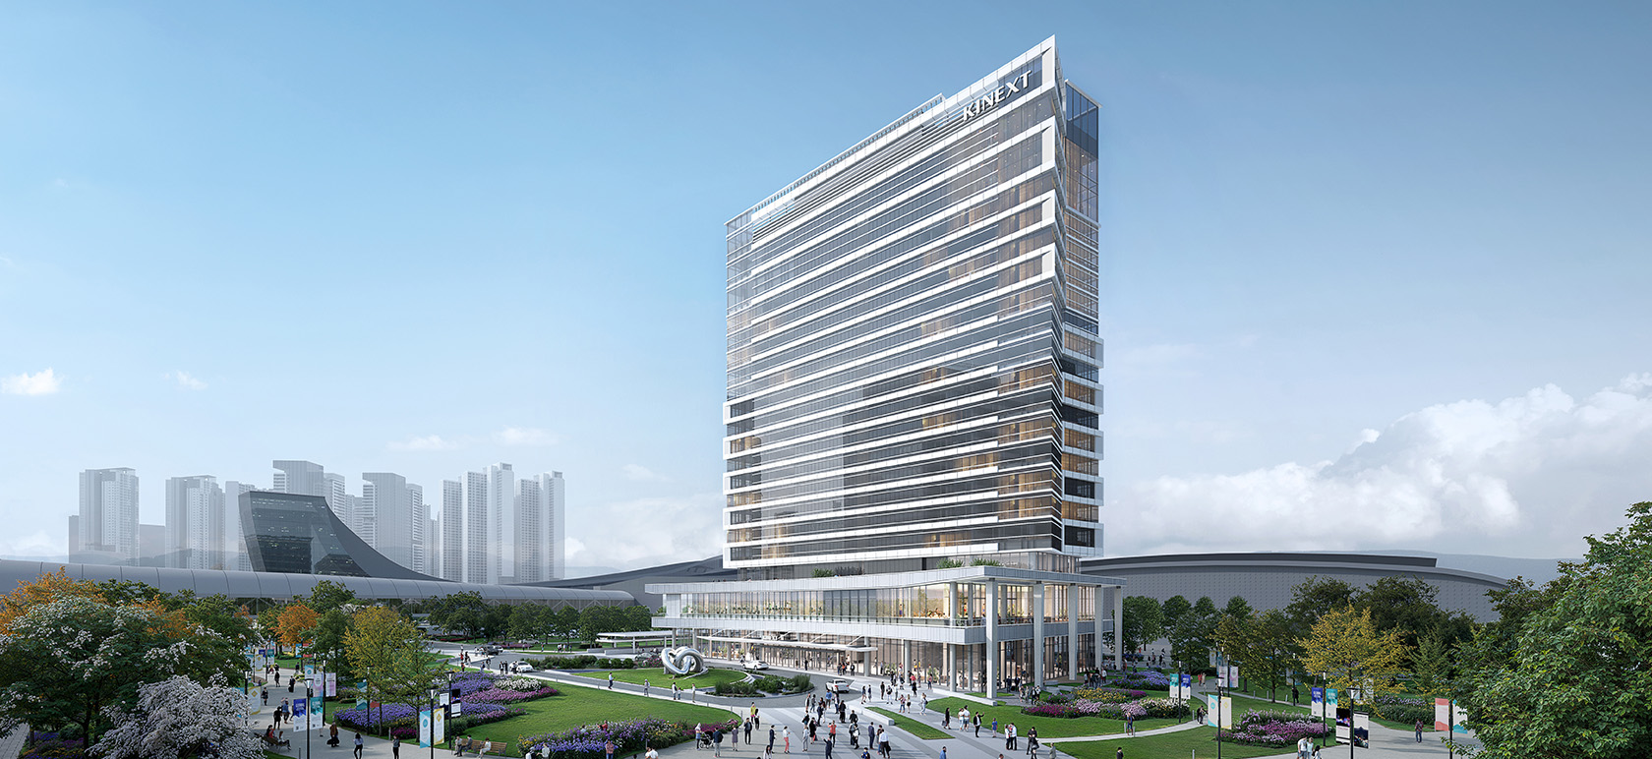
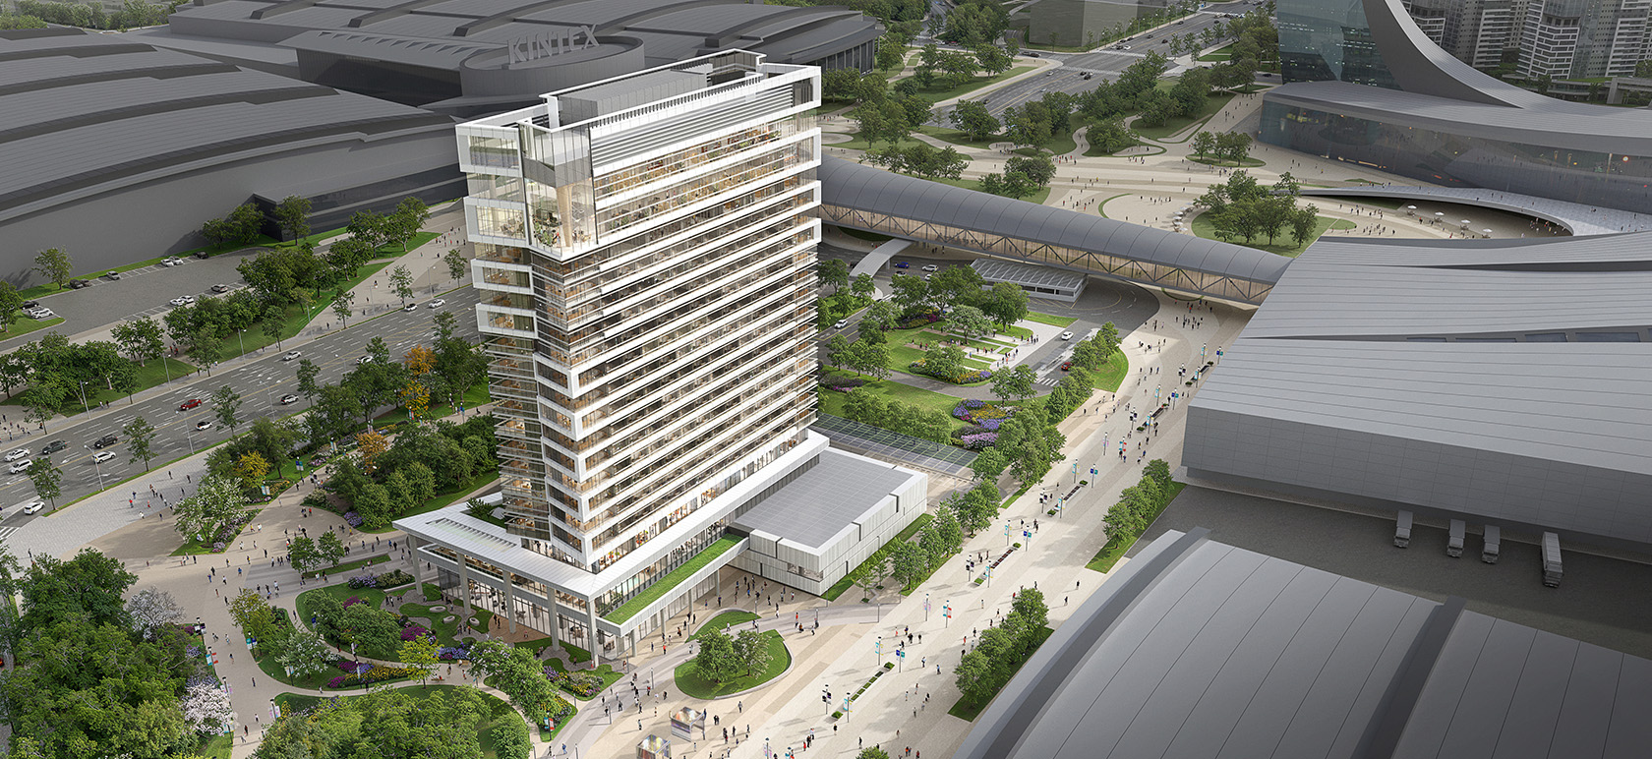
“KINEXT,” the new hotel at KINTEX, is envisioned as a landmark and key hub of Goyang’s MICE cluster, built around three core values: Connection, Sustainability, and Innovation.
The project creates an integrated KINTEX hub where business, leisure, and exhibitions converge, while open spaces connect the urban context with natural flows. Sustainable strategies—including renewable energy and LID (Low Impact Development)—establish a future-oriented wellness hotel model, complemented by BIM-based construction management and integrated environmental control systems for efficient operation and maintenance.
Combining high-efficiency energy solutions with innovative design and construction methods, KINEXT aims to become a premium hospitality landmark representing Goyang’s global MICE industry.
- Client
- Public Procurement Service
- Site area
- 10,300.00㎡
- Floor Area Ratio
- 198.30%
- Location
- 217-59, Kintex-ro, Ilsanseo-gu, Goyang-si, Gyeonggi-do
- Building area
- 3,303.82㎡
- Building Use
- Cultural Assembly
- Gross floor area
- 27,507.87㎡
- Structure
- Reinforced Concrete(RC) / Steel


- ADDRESS
- 05839) Garden 5 Works D, Chungmin-ro 52, Sonpa-gu, Seoul(8F, 10F)
- TEL
- 02) 515.5001
- FAX
- 02) 515.5004
- master@tomoon.co.kr


