tomoon architects & engineers
- ADDRESS
- 05839) Garden 5 Works D, Chungmin-ro 52,
Sonpa-gu, Seoul(8F, 10F)
- TEL
- 02) 515.5001
- FAX
- 02) 515.5004
- master@tomoon.co.kr


PROJECT
Design
Residential Housing
Goyang Changneung S-1BL & Uijeongbu Beopjo Town S-2BL
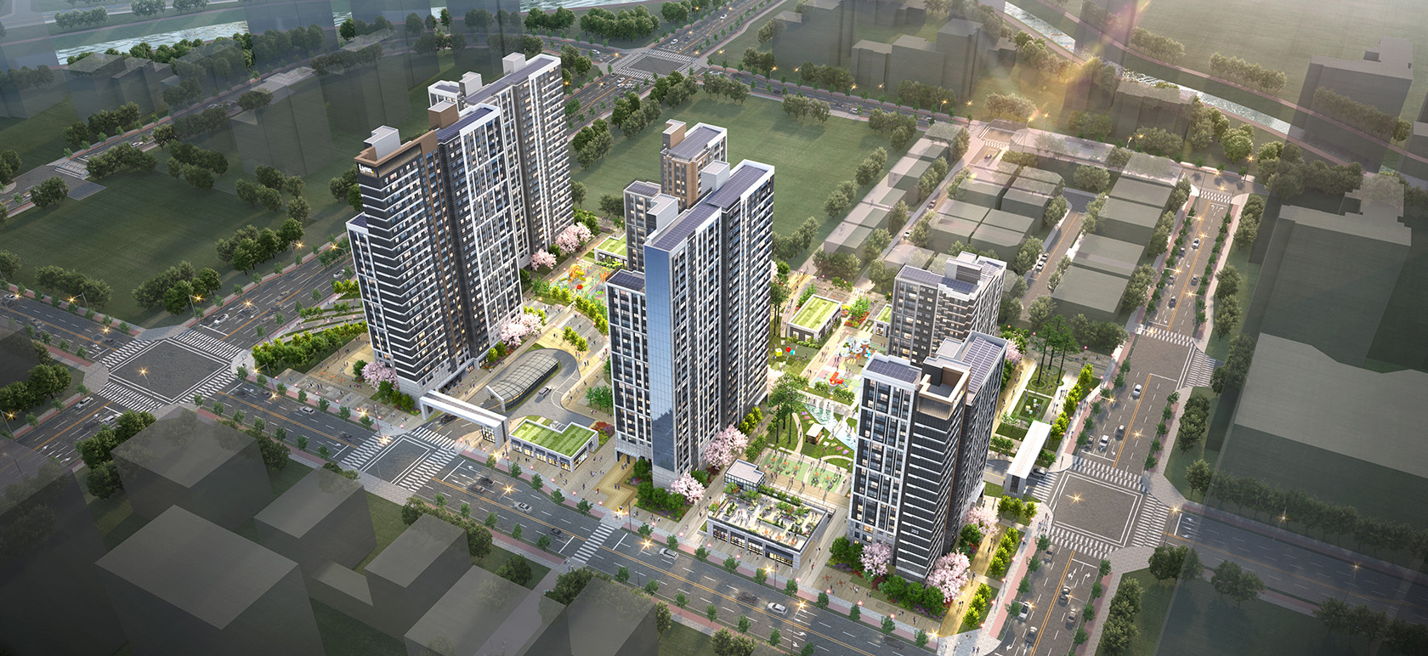
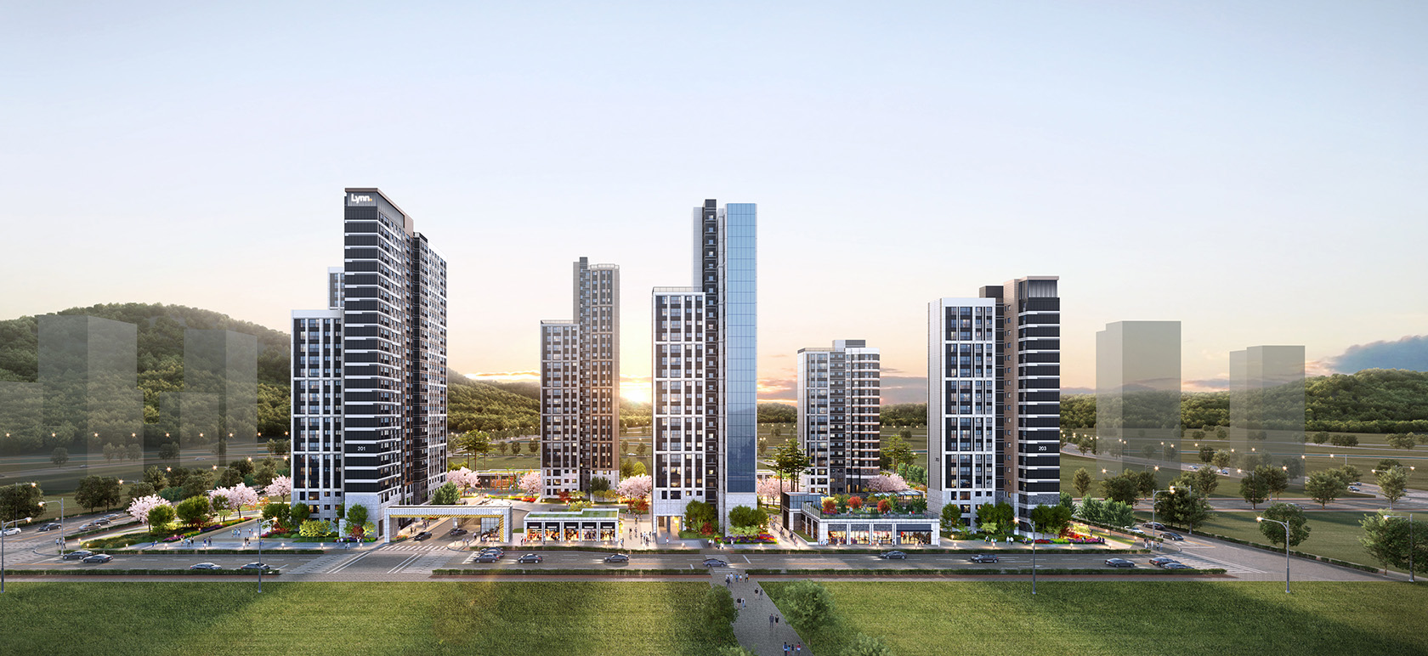
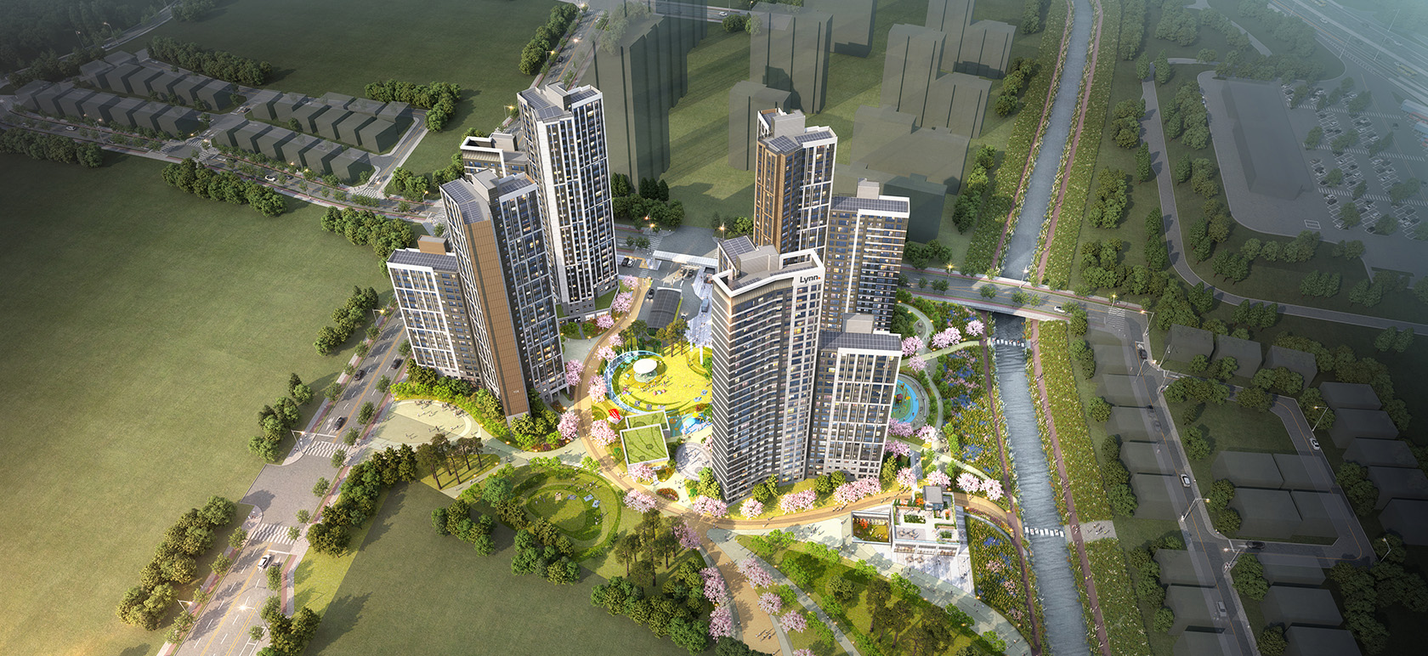
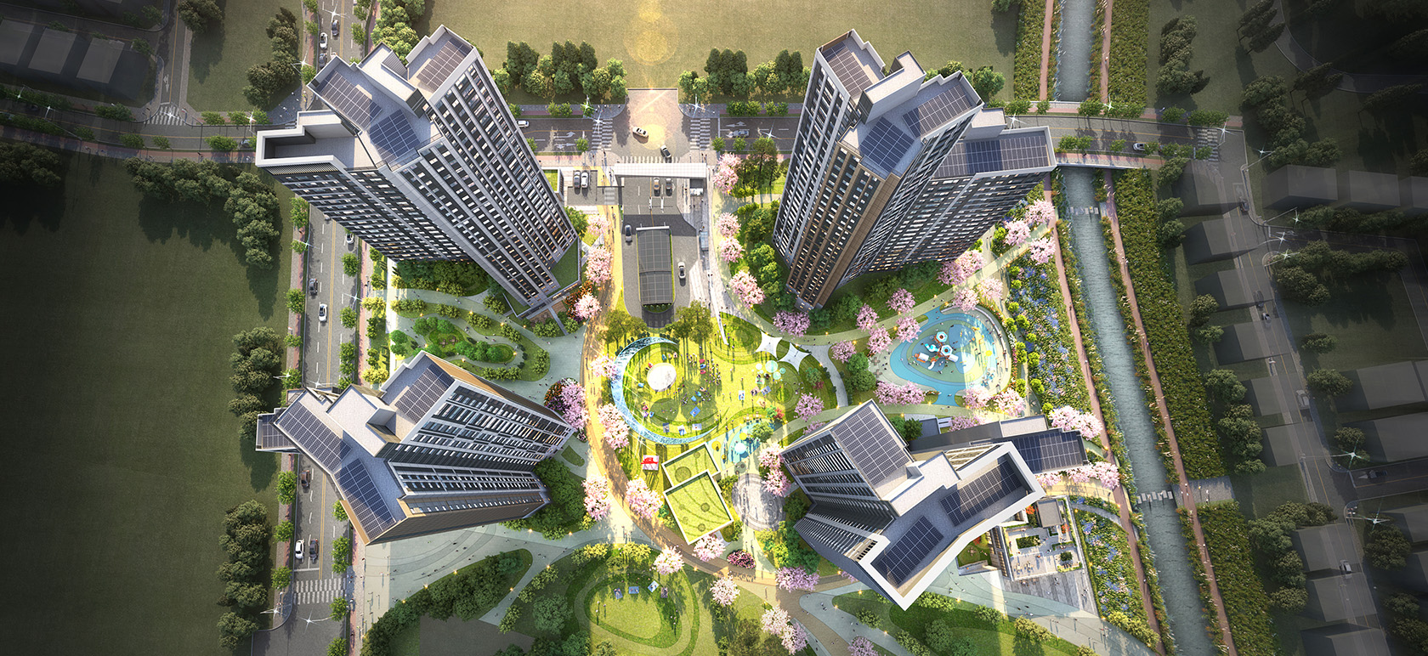
Under the concept of "Nature-ing VISTA," this public-private housing project in Goyang Changneung S-1BL and Uijeongbu Beopjo Town S-2BL creates an open landscape complex linking Seongsacheon Stream and surrounding parkland in all directions. Full south-facing unit orientation, a 47m open view corridor, and a 3,000㎡ central plaza draw nature into the complex, while bespoke customization options and maximized service area elevate residential quality. A mixed-use cultural community combining social, educational, and wellness programs completes the vision of a complex where nature, daily life, and neighbors come together as one.
- Client
- LH
- Site area
- 고양창릉 S-1BL : 22,541.00㎡ / 의정부법조타운 S-2BL : 25,403.00㎡
- Floor Area Ratio
- 고양창릉 S-1BL : 199.89% / 의정부법조타운 S-2BL : 199.89%
- Building area
- 고양창릉 S-1BL : 3,940.00㎡ / 의정부법조타운 S-2BL : 4,150.00㎡
- Scale
- S-1BL: B2, 29F / S-2BL: B2, 25F
- Building Use
- Residential Housing
- Gross floor area
- 고양창릉 S-1BL : 68,890.65㎡ / 의정부법조타운 S-2BL : 76,702.85㎡
- Structure
- Reinforced Concrete(RC)

- ADDRESS
- 05839) Garden 5 Works D, Chungmin-ro 52, Sonpa-gu, Seoul(8F, 10F)
- TEL
- 02) 515.5001
- FAX
- 02) 515.5004
- master@tomoon.co.kr
Copyright © Tomoon All Rights Reserved.


