tomoon architects & engineers
- ADDRESS
- 05839) Garden 5 Works D, Chungmin-ro 52,
Sonpa-gu, Seoul(8F, 10F)
- TEL
- 02) 515.5001
- FAX
- 02) 515.5004
- master@tomoon.co.kr


PROJECT
Miryang Bubuk A-1BL, S-2BL Private Participation Public Housing Project
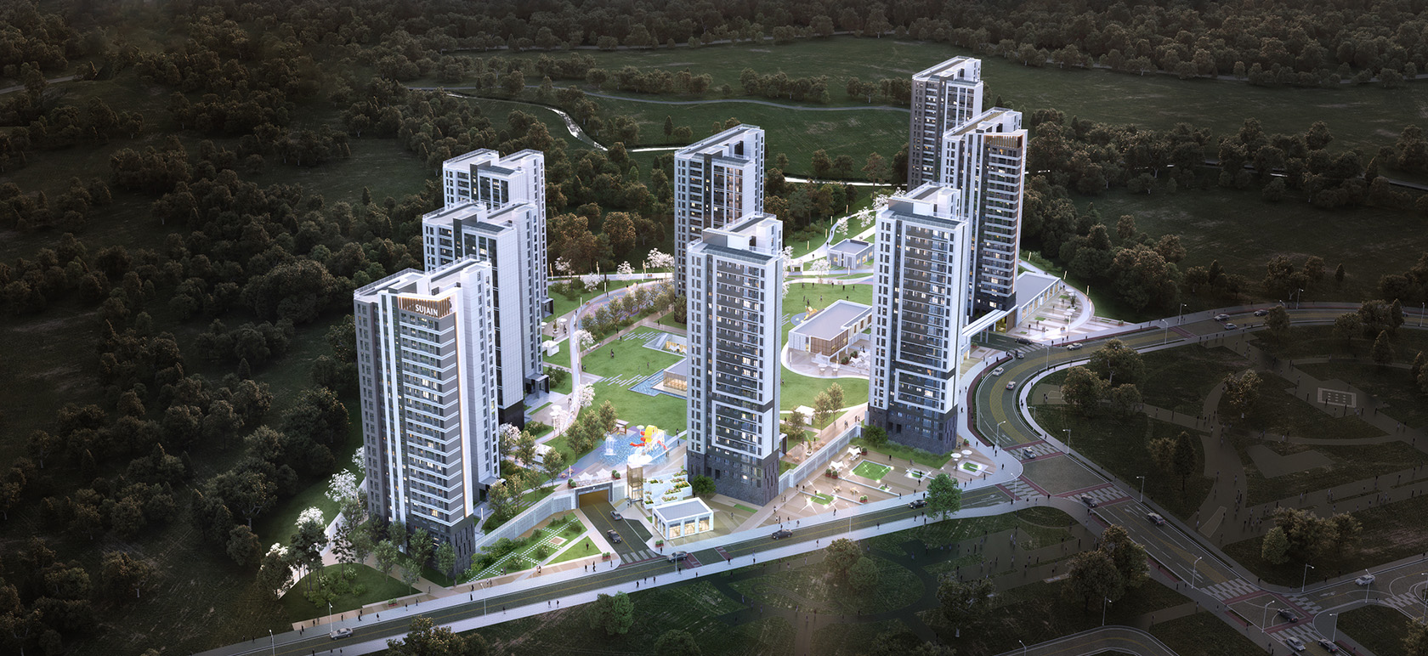
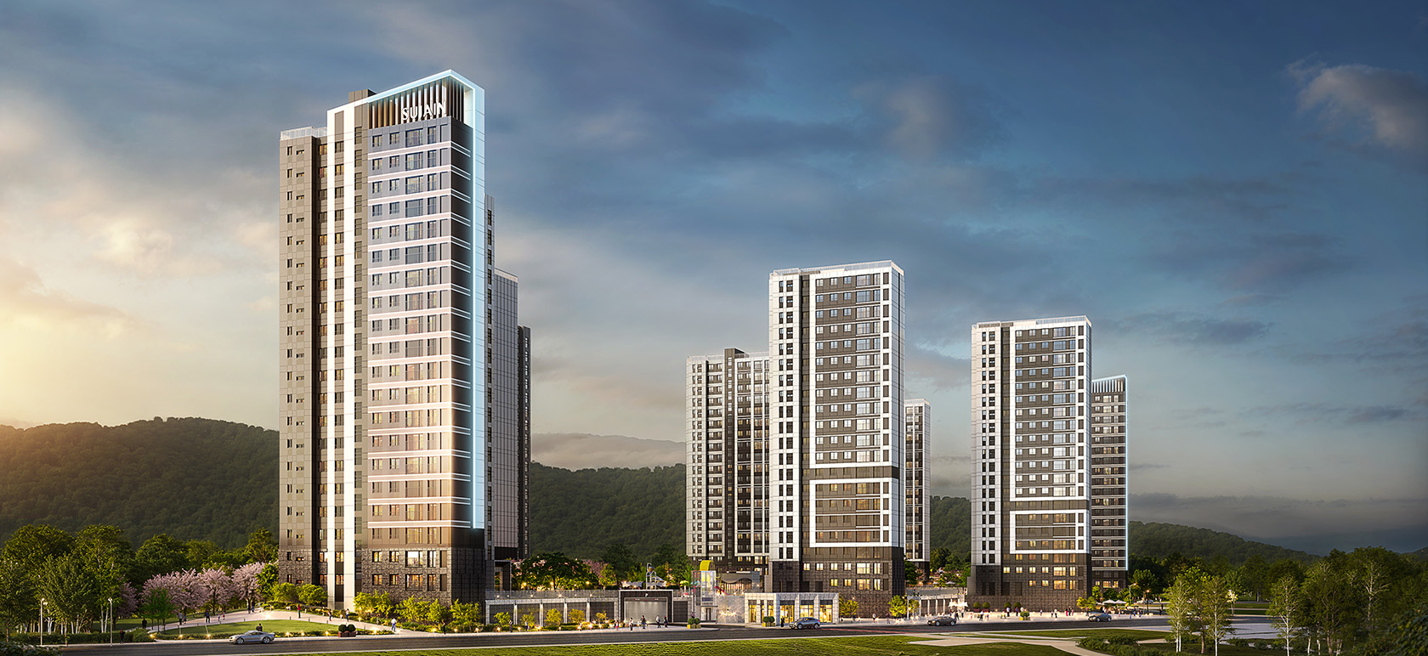
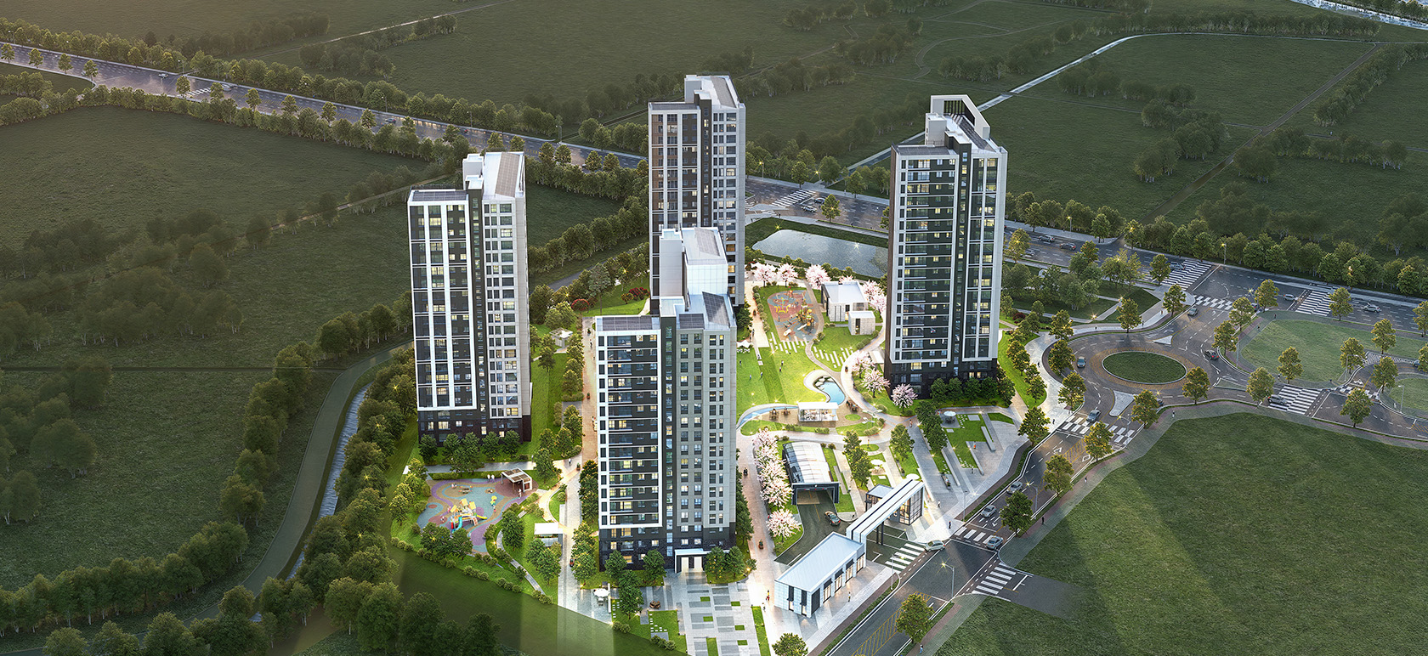
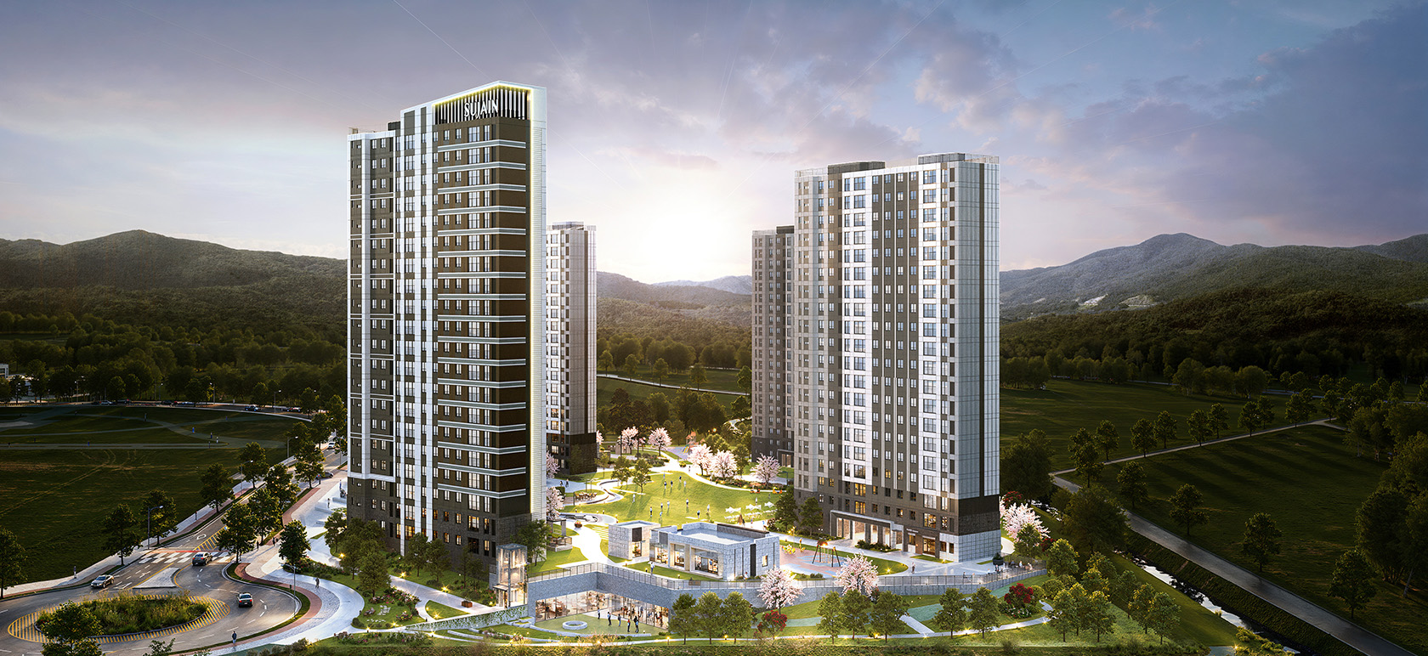
The A-1BL complex of the Miryang Bubuk Private Participation Public Housing Project was designed as another park embracing the four seasons of Uryeongsan under the name ‘Cheonghwiwon (靑輝院).’ With 100% south-facing orientation and a landmark tower as the symbol of the complex, an open community space connecting nature and the city was formed around an approximately 7,800㎡ central plaza. Zero-energy technologies targeting Building Energy Efficiency Grade 1++ and Carbon Neutrality Grade 5, along with a smart one-pass system, were introduced to create a sustainable and eco-friendly residential environment. In addition, the adjacent S-2BL complex, ‘Yeonhwiwon (連輝院),’ was designed as a landscape village that follows the flow of nature and harmonizes with the city. Based on a layout organically connecting the complex with waterfront and green spaces, it features an approximately 3,700㎡ central plaza and abundant open spaces, creating an eco-friendly residential complex where leisure, community, and interaction in nature flow throughout the site.
- Client
- LH
- Site area
- A-1BL : 40,182.80㎡ / S-2BL : 21,483.80㎡
- Floor Area Ratio
- A-1BL : 149.98% / S-2BL : 149.98%
- Location
- Miryang Bubuk Public Housing District, Jeonsapo-ri, Bubuk-myeon, Miryang-si, Gyeongsangnam-do
- Building area
- A-1BL : 6,190.00㎡ / S-2BL : 3,795.00㎡
- Scale
- A-1BL: B2F, 20F / S-2BL: B2F, 23F
- Building Use
- Residential Housing
- Gross floor area
- A-1BL : 93,431.92㎡ / S-2BL : 47,430.43㎡
- Structure
- Reinforced Concrete(RC)

- ADDRESS
- 05839) Garden 5 Works D, Chungmin-ro 52, Sonpa-gu, Seoul(8F, 10F)
- TEL
- 02) 515.5001
- FAX
- 02) 515.5004
- master@tomoon.co.kr


