tomoon architects & engineers
- ADDRESS
- 05839) Garden 5 Works D, Chungmin-ro 52,
Sonpa-gu, Seoul(8F, 10F)
- TEL
- 02) 515.5001
- FAX
- 02) 515.5004
- master@tomoon.co.kr


PROJECT
Goyang Changneung S16, A10BL Public Housing Project
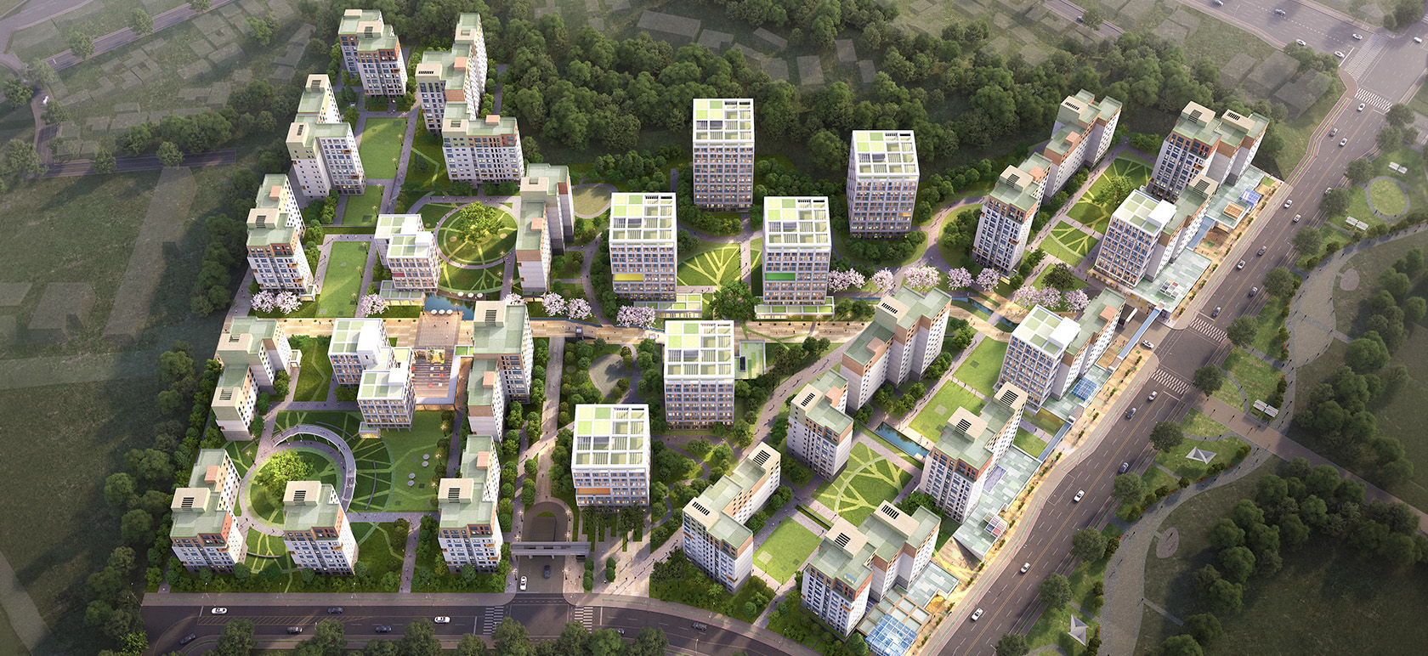
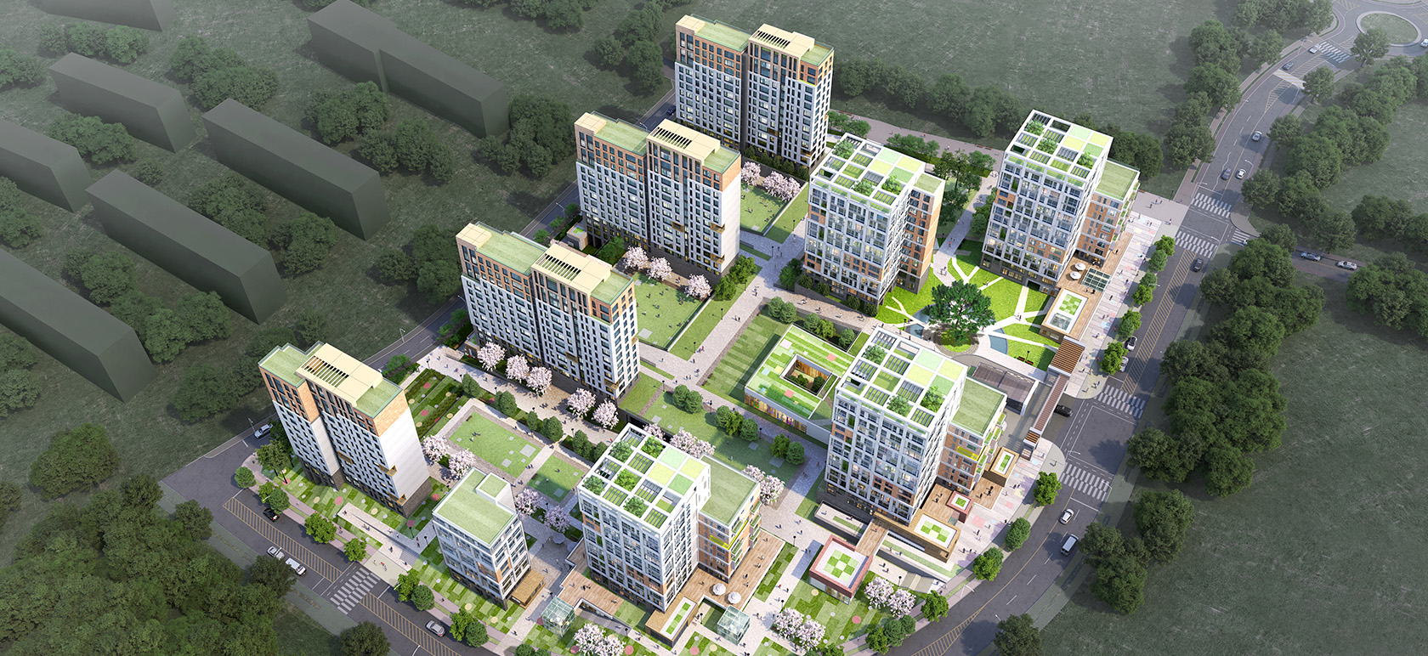
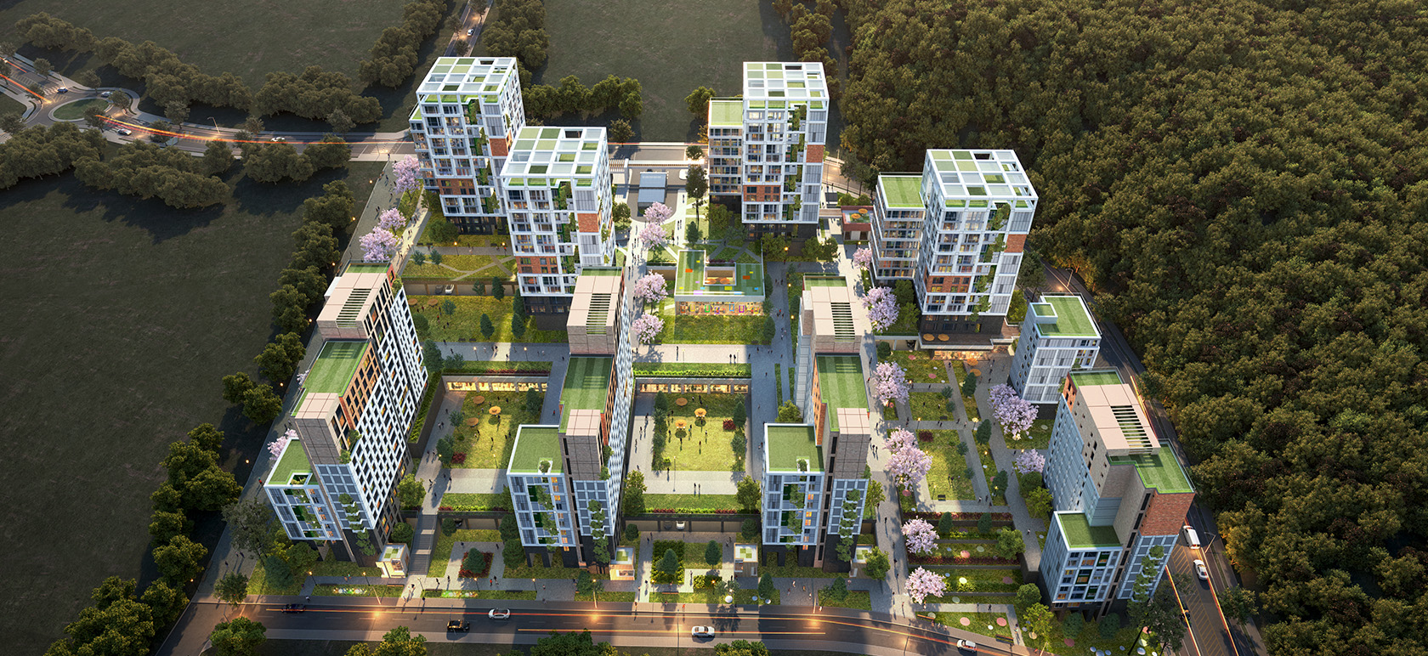
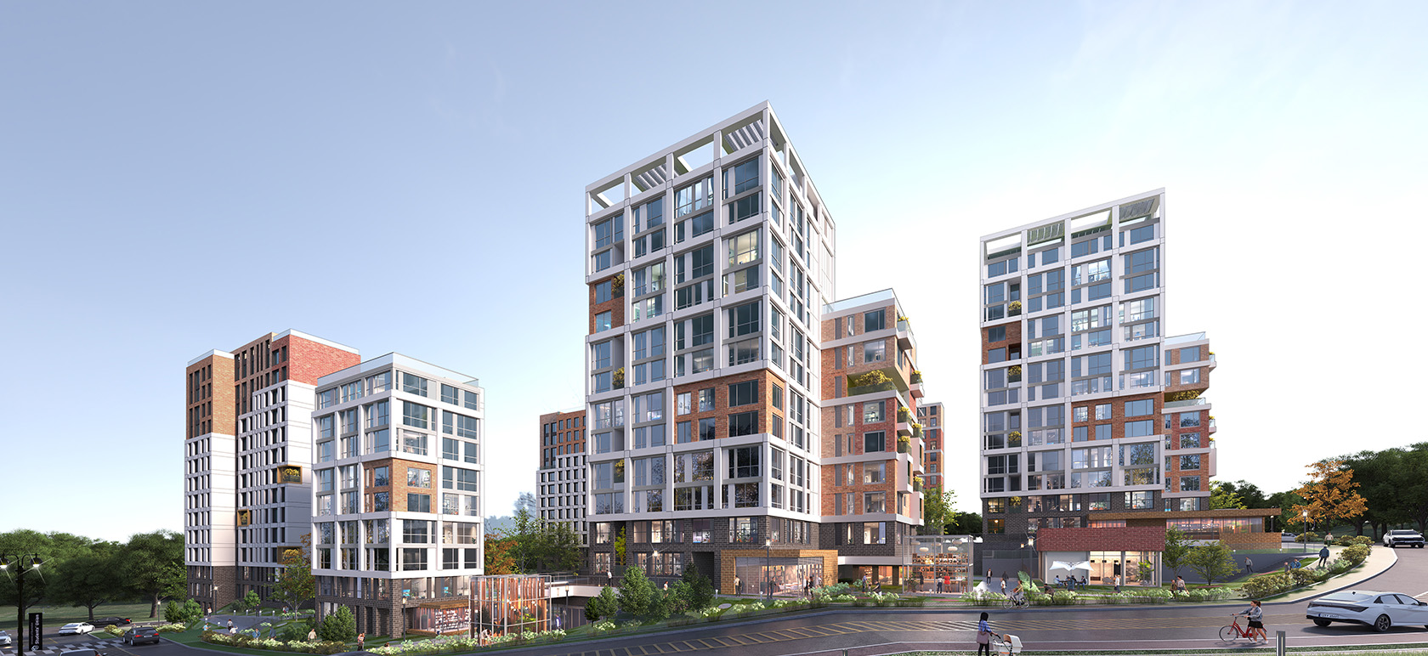
The Goyang Changneung S16 & A10 Block Public Housing Basic Design Competition is centered on the concept of “Connected Clusters,” proposing a community-oriented residential complex that moves beyond the conventional apartment structure centered on individual housing units to redefine relationships between the city, neighbors, and everyday life.
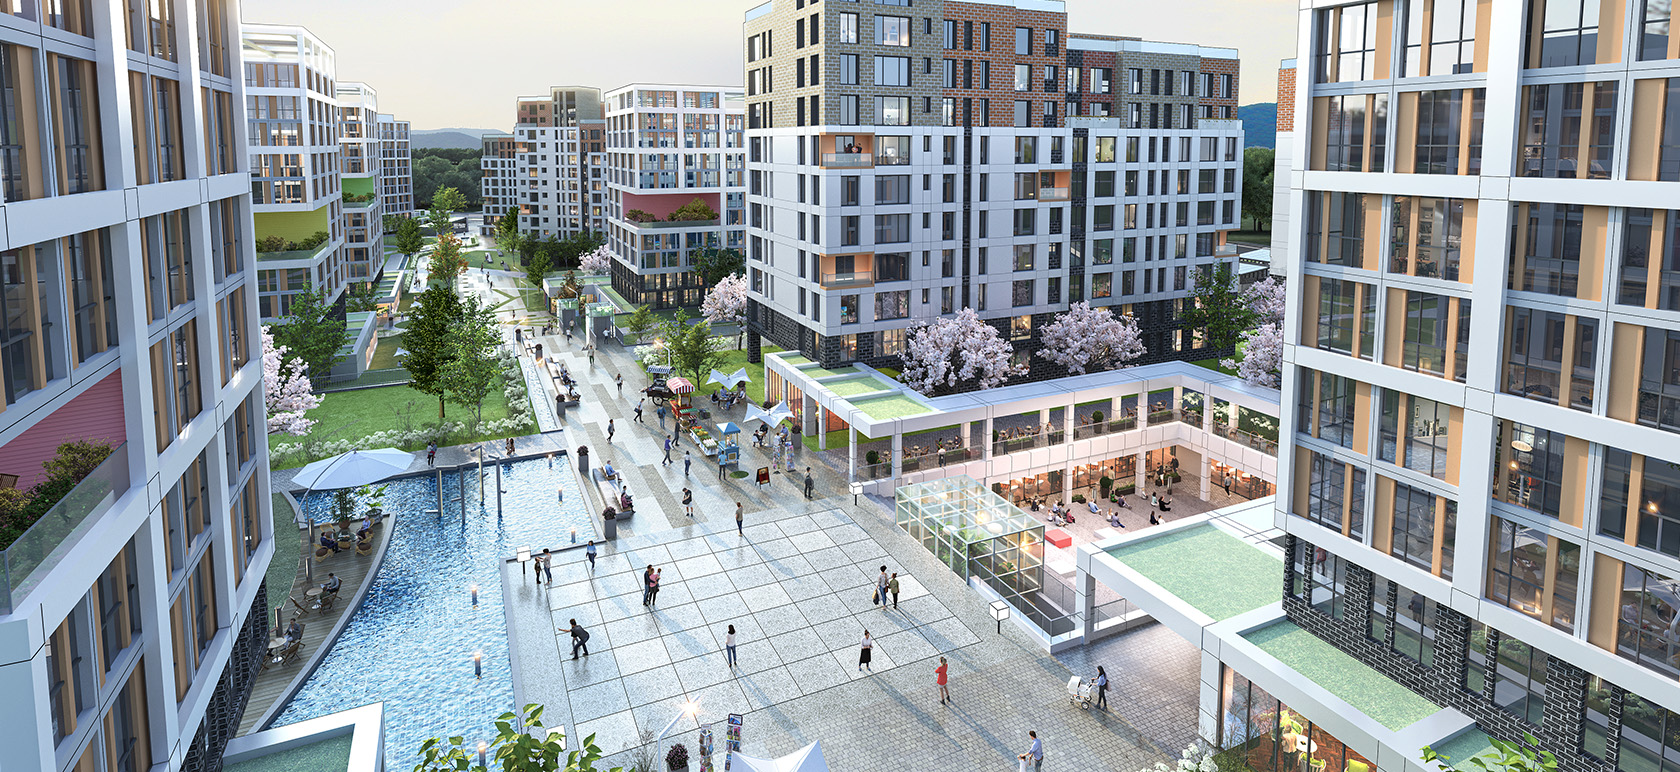
The design begins with an analysis of the urban structure of the Goyang Changneung District, drawing the green network connecting Changneungcheon Stream and the urban forest of Bangwolsan into the site. The masterplan organically connects four to five cluster villages around a public pedestrian network. Each cluster is planned as a small community of approximately 200–250 households, creating a village structure that encourages natural encounters and interaction among neighbors. Within each cluster, four architectural elements are combined: Co-Housing, Mixed-Use Housing, a Heritage Tree & Large Tree Courtyard, and Sunken Community Spaces.
A key feature is the Co-Housing concept, which reallocates inefficiently used areas within individual housing units into diverse shared community spaces such as Book Lounges, Wellness Lounges, and Kids Lounges. Community facilities are categorized into Neighbor-Sharing, Childcare-Focused, and Living & Culture types and are continuously arranged along the living streets and pedestrian network. Residential buildings combine cube-type housing, reflecting the flow of the city, with terraced housing that takes advantage of the site's topography.
- Client
- GH
- Site area
- S16 : 91,307.00㎡ / A10 : 27,401.00㎡
- Floor Area Ratio
- S16 : 149.83% / A10 : 149.42%
- Location
- Hwajeon-dong, Deogyang-gu, Goyang-si, Gyeonggi-do
- Building area
- S16 : 21,822.86㎡ / A10 : 6,285.90㎡
- Building Use
- Residential Housing
- Gross floor area
- S16 : 226,289.58㎡ / A10 : 67,557.76㎡
- Structure
- Reinforced Concrete Structure

- ADDRESS
- 05839) Garden 5 Works D, Chungmin-ro 52, Sonpa-gu, Seoul(8F, 10F)
- TEL
- 02) 515.5001
- FAX
- 02) 515.5004
- master@tomoon.co.kr


