tomoon architects & engineers
- ADDRESS
- 05839) Garden 5 Works D, Chungmin-ro 52,
Sonpa-gu, Seoul(8F, 10F)
- TEL
- 02) 515.5001
- FAX
- 02) 515.5004
- master@tomoon.co.kr


PROJECT
Gwangmyeong–Siheung S2-1BL Apartment Housing
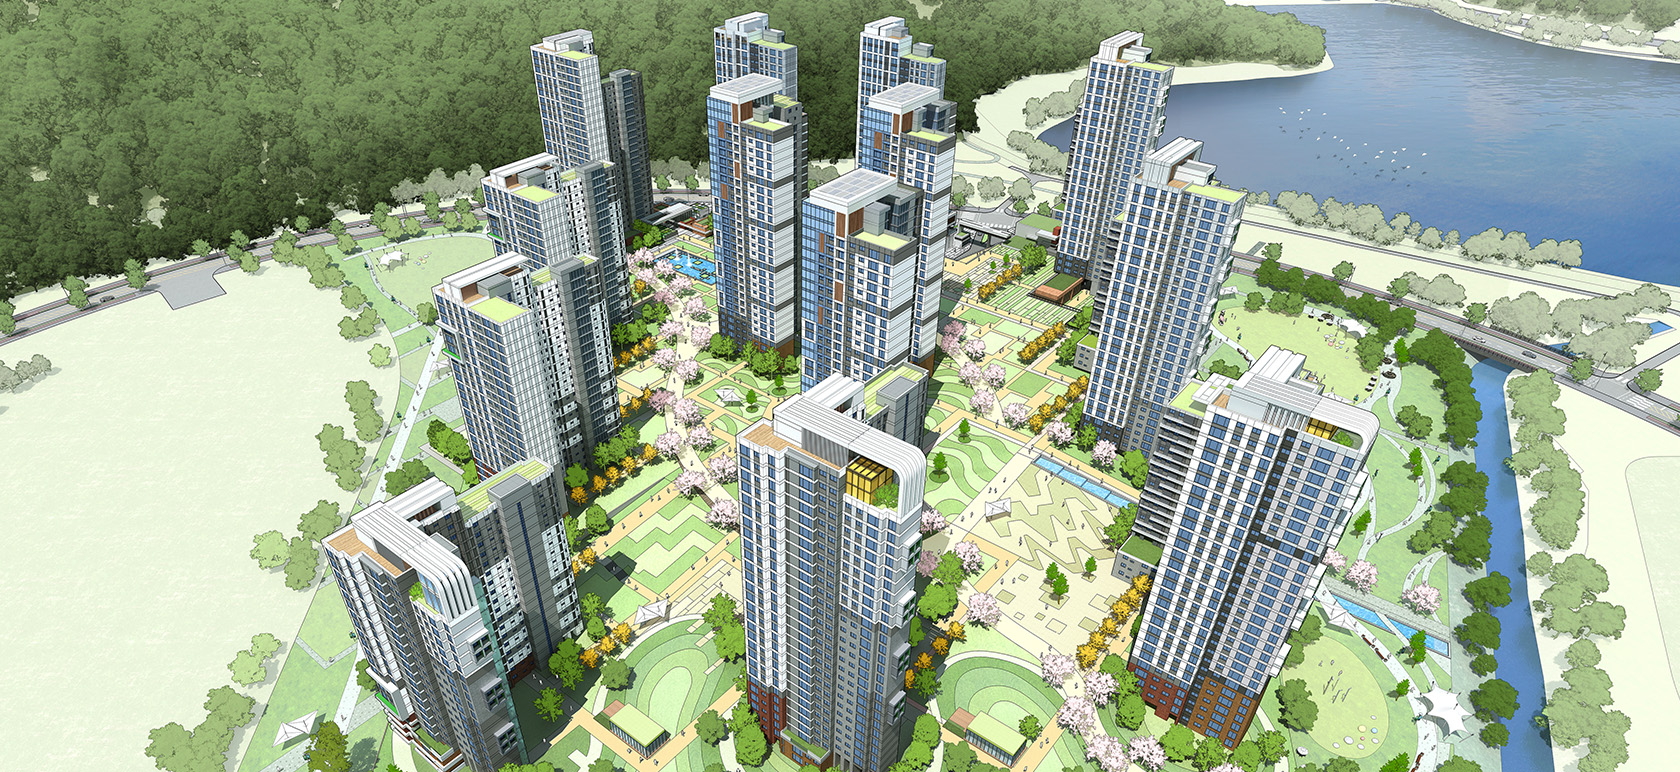
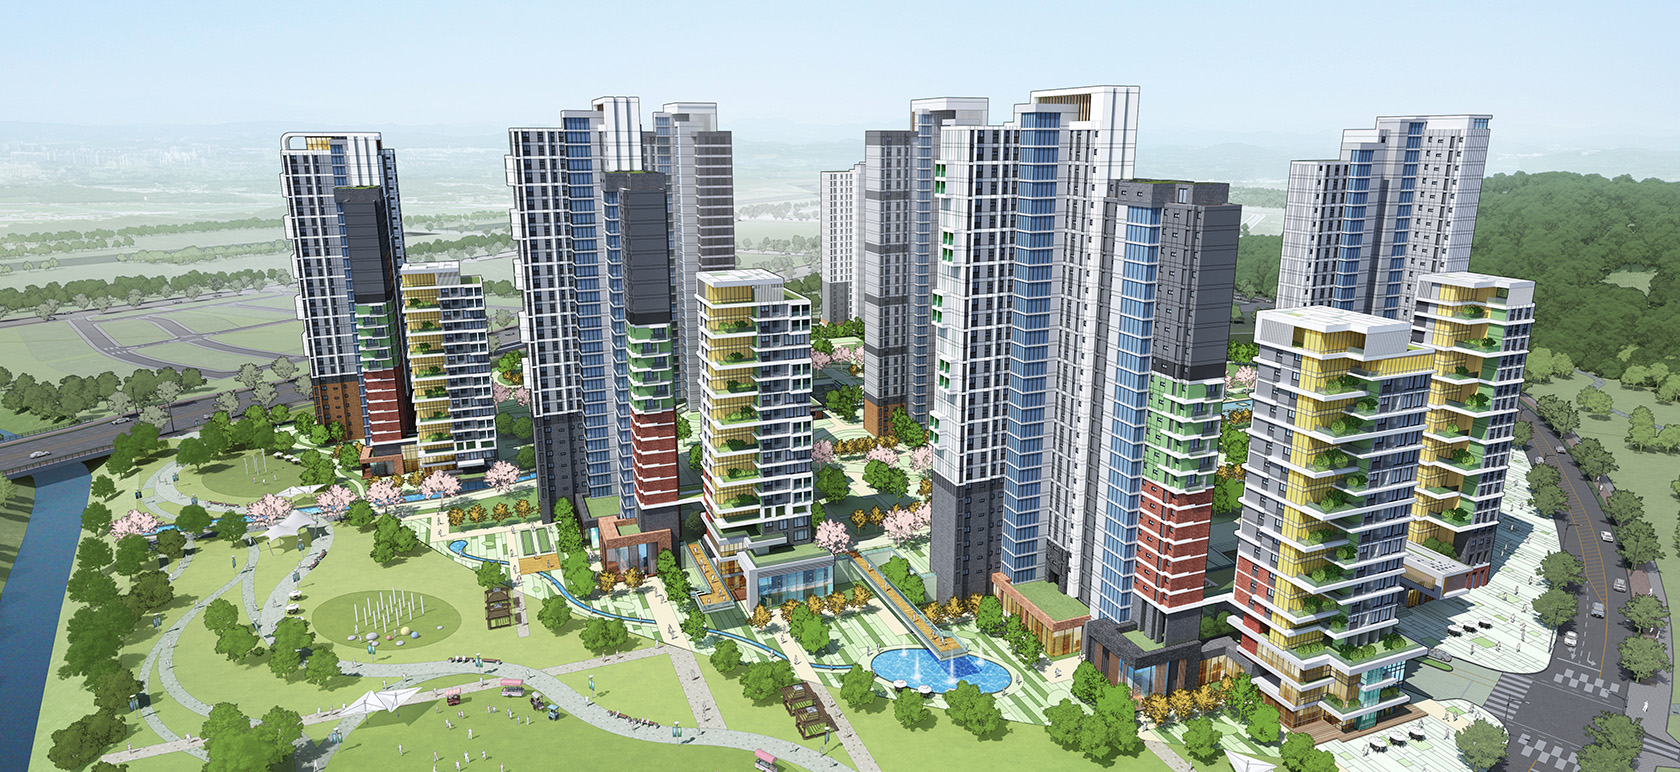
Proposing a residential complex where six themes—Water, Light, Wind, Stars, Courtyard, and Books—naturally permeate the entire site through an integrated street system and green network. Strategically located along the central green axis of the Gwangmyeong–Siheung District, the complex embraces an “open platform” concept that actively draws the surrounding natural assets, including the Hannam Mountain Range, Gyesucheon Stream, and waterfront park, into the site.
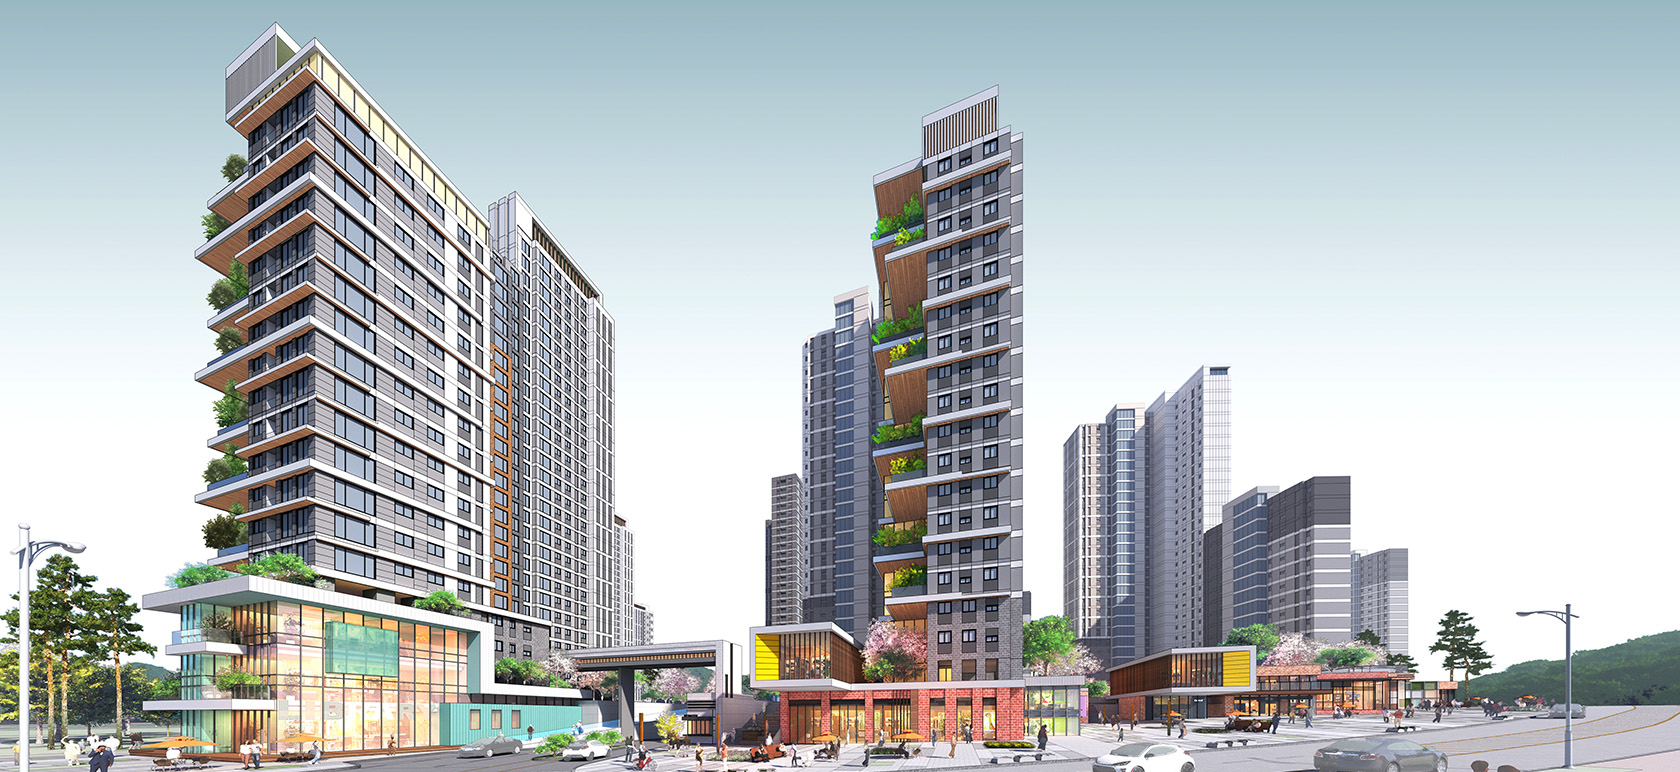
The masterplan centers on 100% south-facing orientation and open view corridors. Two view corridors opening toward the Hannam Mountain Range provide views of up to 27 meters, while a diverse façade composition creates a three-dimensional streetscape in place of conventional enclosed planning. The outdoor spaces are anchored by waterfront-oriented residential buildings directly connected to the park, featuring a three-story community lobby open toward the waterfront, dedicated rooftop gardens, two-story green terraces, and pocket balconies to maximize views of the park.
Along the main living circulation axis, a diverse range of themed community facilities—including Sports Lounge, Lake Lounge, Welcome Lounge, Culture Lounge, and Life Lounge—are organically arranged. Residential units adopt a three-sided open lifestyle as the basic configuration, incorporating features such as wide flexible spaces and pocket balconies to create open living environments that maximize views of the surrounding nature.
- Client
- LH
- Site area
- 77,085.00㎡
- Floor Area Ratio
- 219.97%
- Location
- Gwarim-dong, Siheung-si, Gyeonggi-do
- Building area
- 13,895.78㎡
- Building Use
- Residential Housing
- Gross floor area
- 251,089.97㎡
- Structure
- Reinforced Concrete Structure

- ADDRESS
- 05839) Garden 5 Works D, Chungmin-ro 52, Sonpa-gu, Seoul(8F, 10F)
- TEL
- 02) 515.5001
- FAX
- 02) 515.5004
- master@tomoon.co.kr


