tomoon architects & engineers
- ADDRESS
- 05839) Garden 5 Works D, Chungmin-ro 52,
Sonpa-gu, Seoul(8F, 10F)
- TEL
- 02) 515.5001
- FAX
- 02) 515.5004
- master@tomoon.co.kr


PROJECT
Design
Residential Housing
Chungnam Naepo New Town RH-14BL
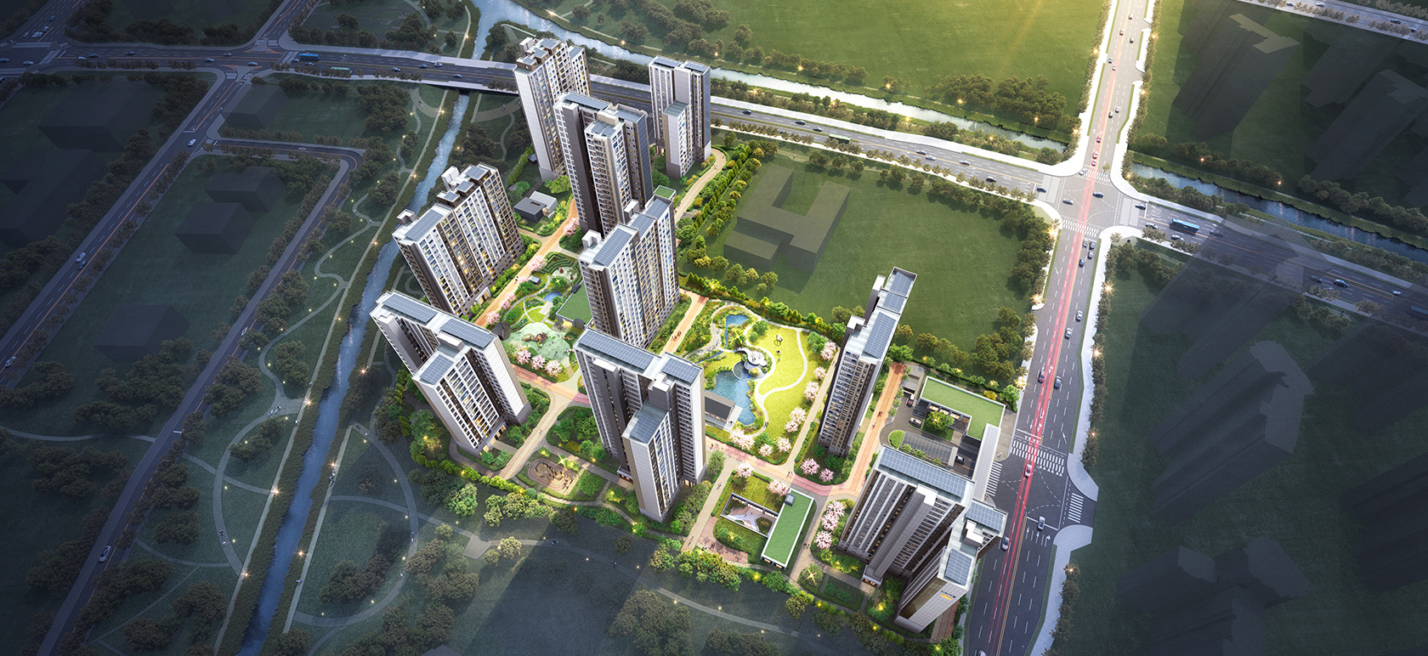
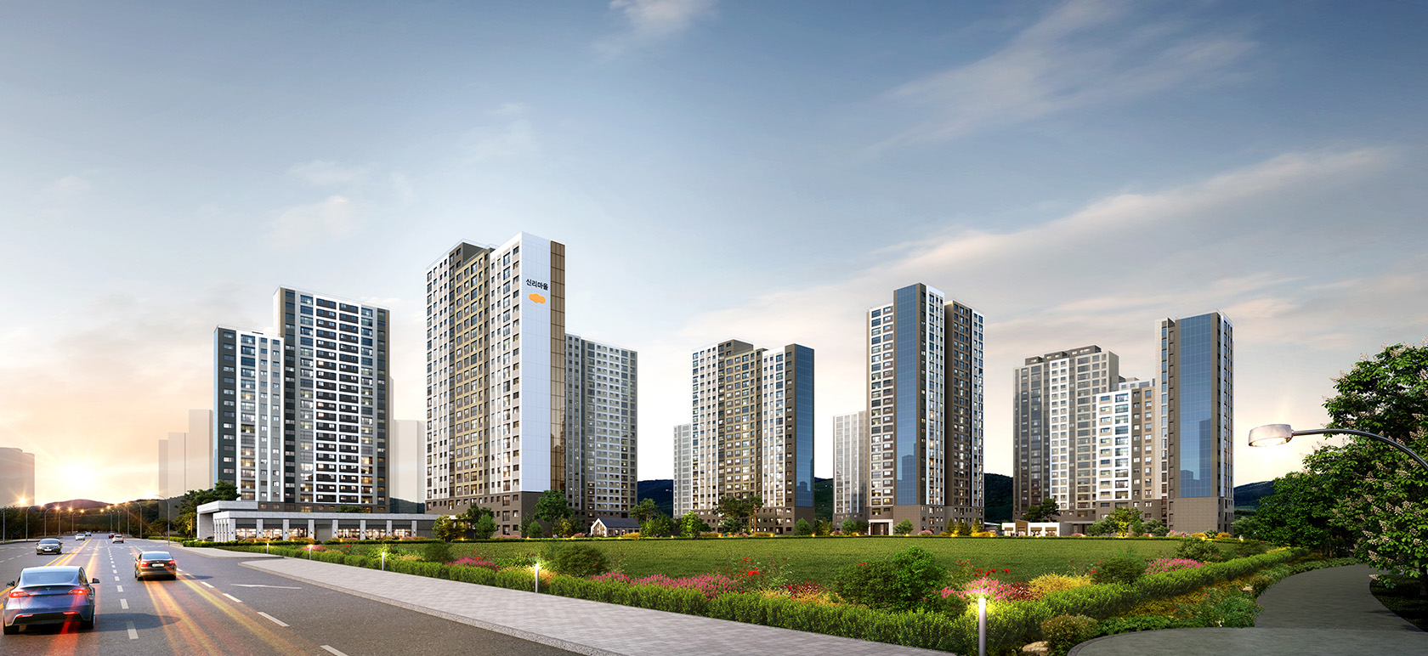
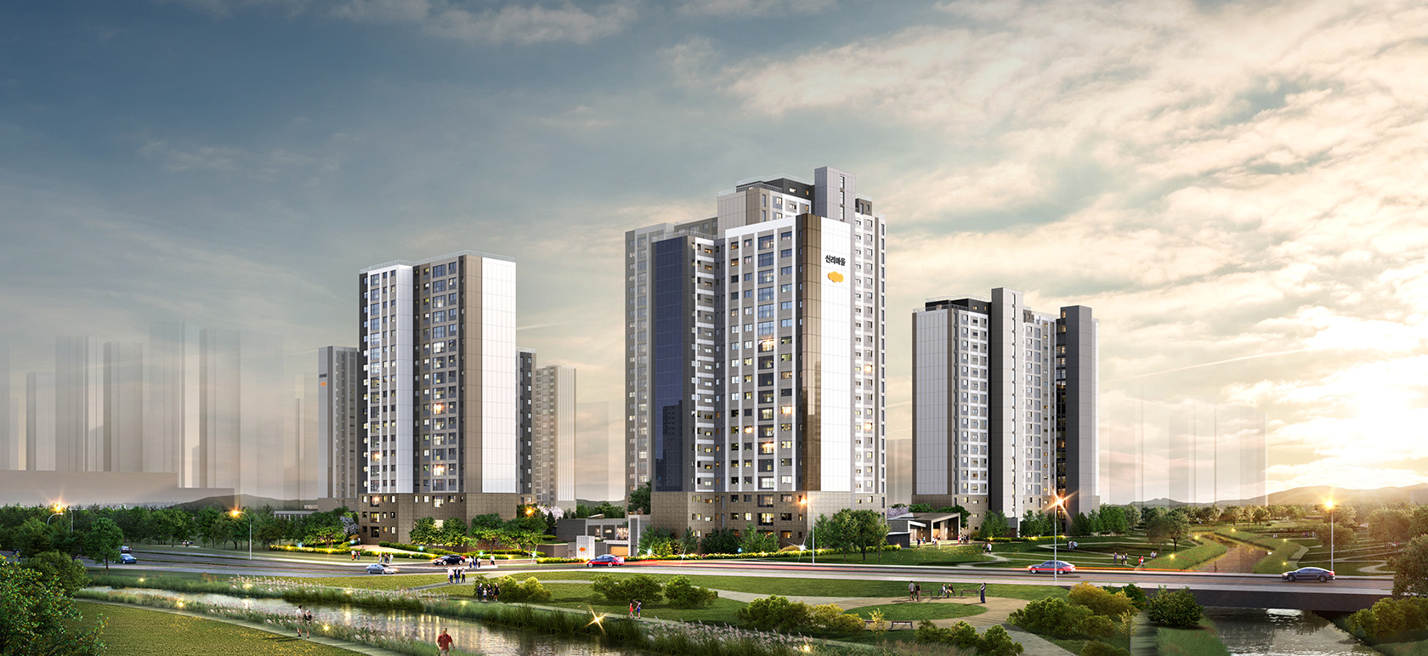
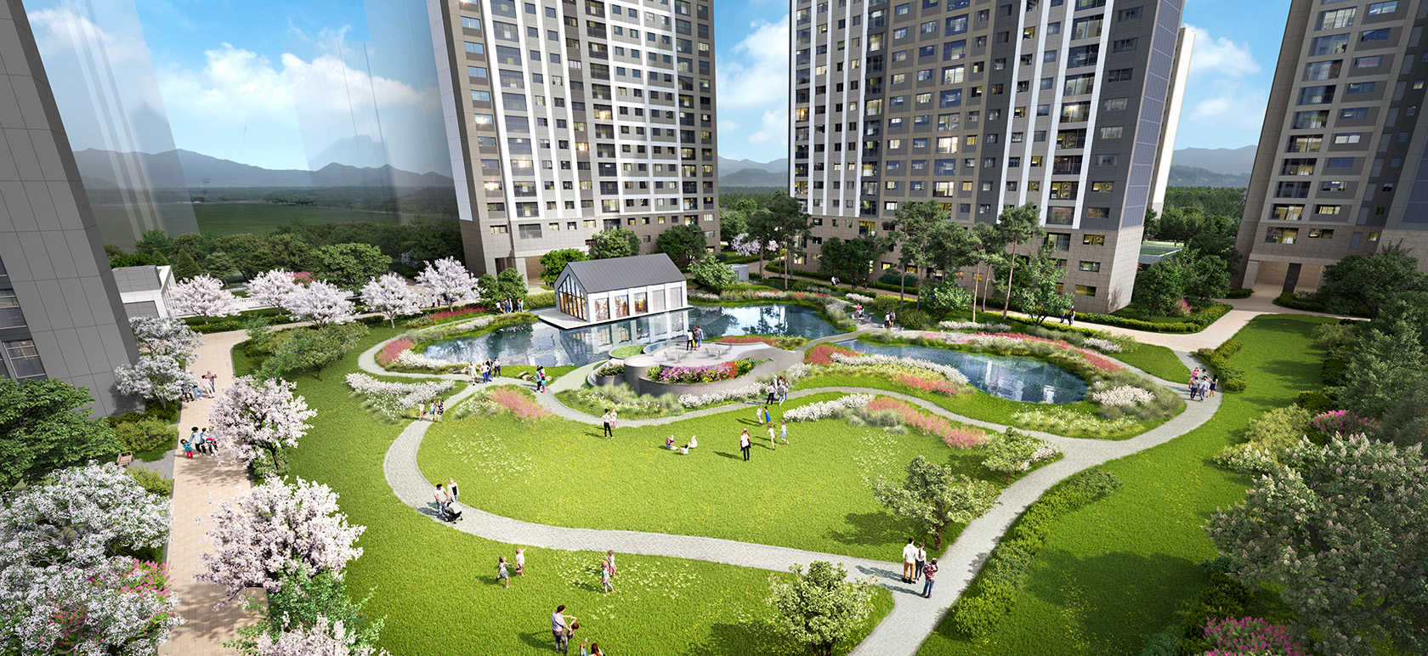
“Perfect CITY & DREAM” proposes a residential environment that connects the city, nature, and local community. The plan provides 100% south-facing units, with 82.37% of buildings in slab-type layouts and a 30-meter-wide view corridor opening toward Sangahcheon and the adjacent park. Approximately 16,200㎡ of green space and community facilities connected to the streets strengthen the relationship between the complex and its surroundings.
Based on the flexible C2 HOUSE concept, the unit plans allow spaces to be reconfigured according to residents’ lifestyles. Sustainable strategies are applied throughout the complex, targeting Zero Energy Building Grade 5 and a Green Building Certification Excellent Grade.
- Client
- Chungcheongnam-do Development Corporation
- Site area
- 38,777.50㎡
- Floor Area Ratio
- 224.53%
- Location
- 929, Singyeong-ri, Hongbuk-eup, Hongseong-gun, Chungcheongnam-do
- Building area
- 8,240.22㎡
- Scale
- B2F / 25F
- Building Use
- Residential Housing
- Gross floor area
- 126,958.10㎡
- Structure
- Reinforced Concrete(RC)

- ADDRESS
- 05839) Garden 5 Works D, Chungmin-ro 52, Sonpa-gu, Seoul(8F, 10F)
- TEL
- 02) 515.5001
- FAX
- 02) 515.5004
- master@tomoon.co.kr
Copyright © Tomoon All Rights Reserved.


