tomoon architects & engineers
- ADDRESS
- 05839) Garden 5 Works D, Chungmin-ro 52,
Sonpa-gu, Seoul(8F, 10F)
- TEL
- 02) 515.5001
- FAX
- 02) 515.5004
- master@tomoon.co.kr


PROJECT
Mugyo-Dadong District 15-16 Urban Redevelopment Project
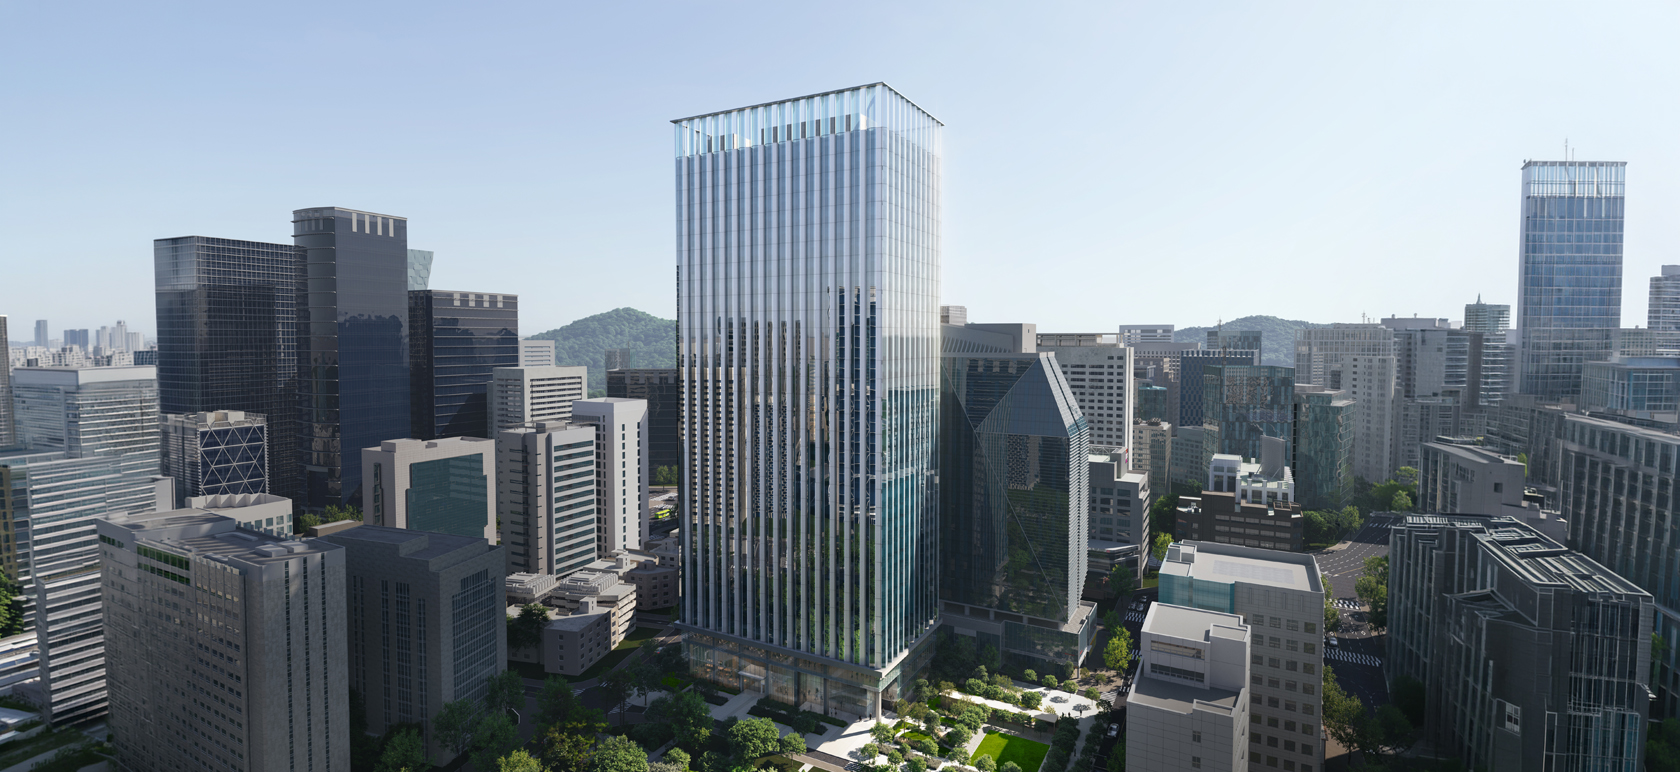
This urban redevelopment project renews aging buildings and insufficient infrastructure in the Mugyo-Dadong 15-16 district, improving the environment of central Seoul and creating new urban space. Given its location in the heart of the city, the design proposes a mixed-use complex where the building, the city, and public space are organically connected.
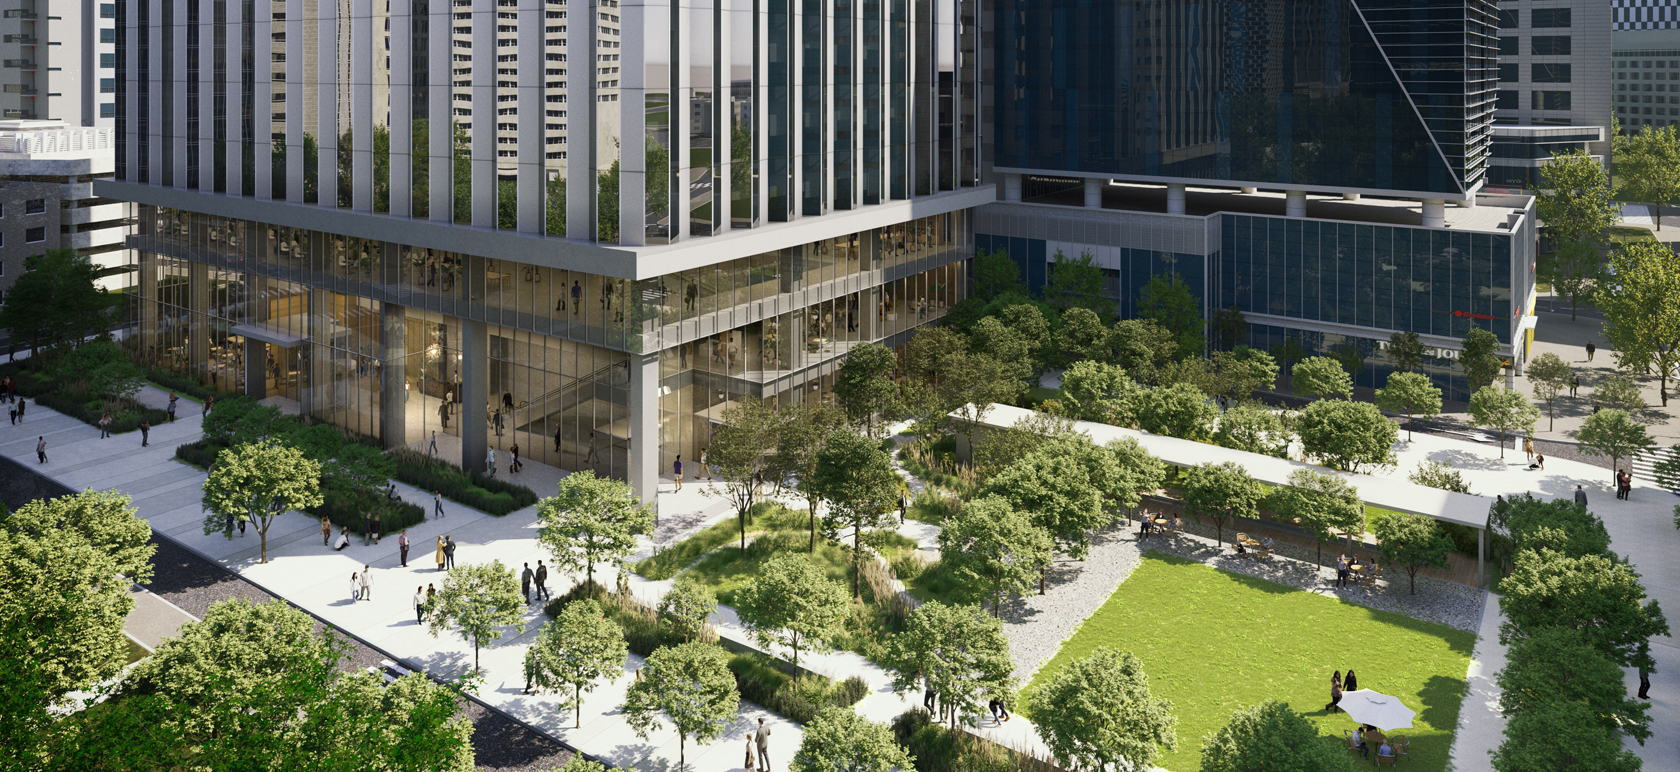
Open green space is concentrated to link Seoul Plaza, Dadong Neighborhood Park, and public open space to the west of the site, functioning as an open courtyard within the city. Neighborhood retail and a museum occupy the lower floors, creating a lively street environment connected to the park and green space, while offices and hospitality facilities above accommodate the diverse functions of a city center—forming an architectural presence that harmonizes with the surrounding cityscape while shaping a new skyline for downtown Seoul.
- Site area
- 5,938.70㎡
- Floor Area Ratio
- 1,148.76%
- Location
- 130, Dadong, Jung-gu, Seoul
- Building area
- 2,512.25㎡
- Scale
- B8F / 32F
- Building Use
- Mixed-use Development
- Gross floor area
- 99,020.41㎡

- ADDRESS
- 05839) Garden 5 Works D, Chungmin-ro 52, Sonpa-gu, Seoul(8F, 10F)
- TEL
- 02) 515.5001
- FAX
- 02) 515.5004
- master@tomoon.co.kr


