tomoon architects & engineers
- ADDRESS
- 05839) Garden 5 Works D, Chungmin-ro 52,
Sonpa-gu, Seoul(8F, 10F)
- TEL
- 02) 515.5001
- FAX
- 02) 515.5004
- master@tomoon.co.kr


PROJECT
Jeongja-dong Tourist Hotel and Family Hotel
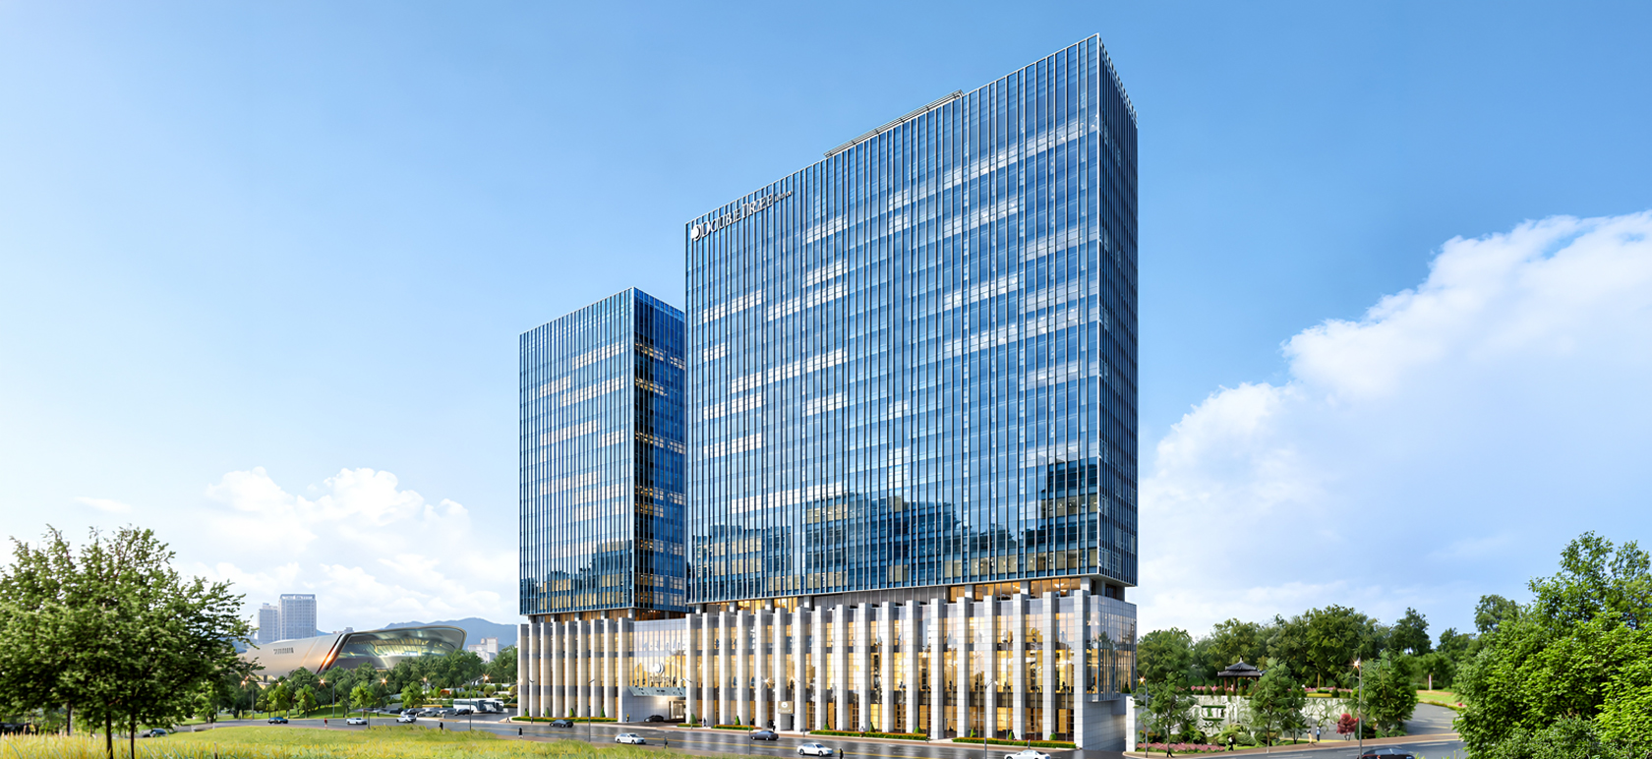
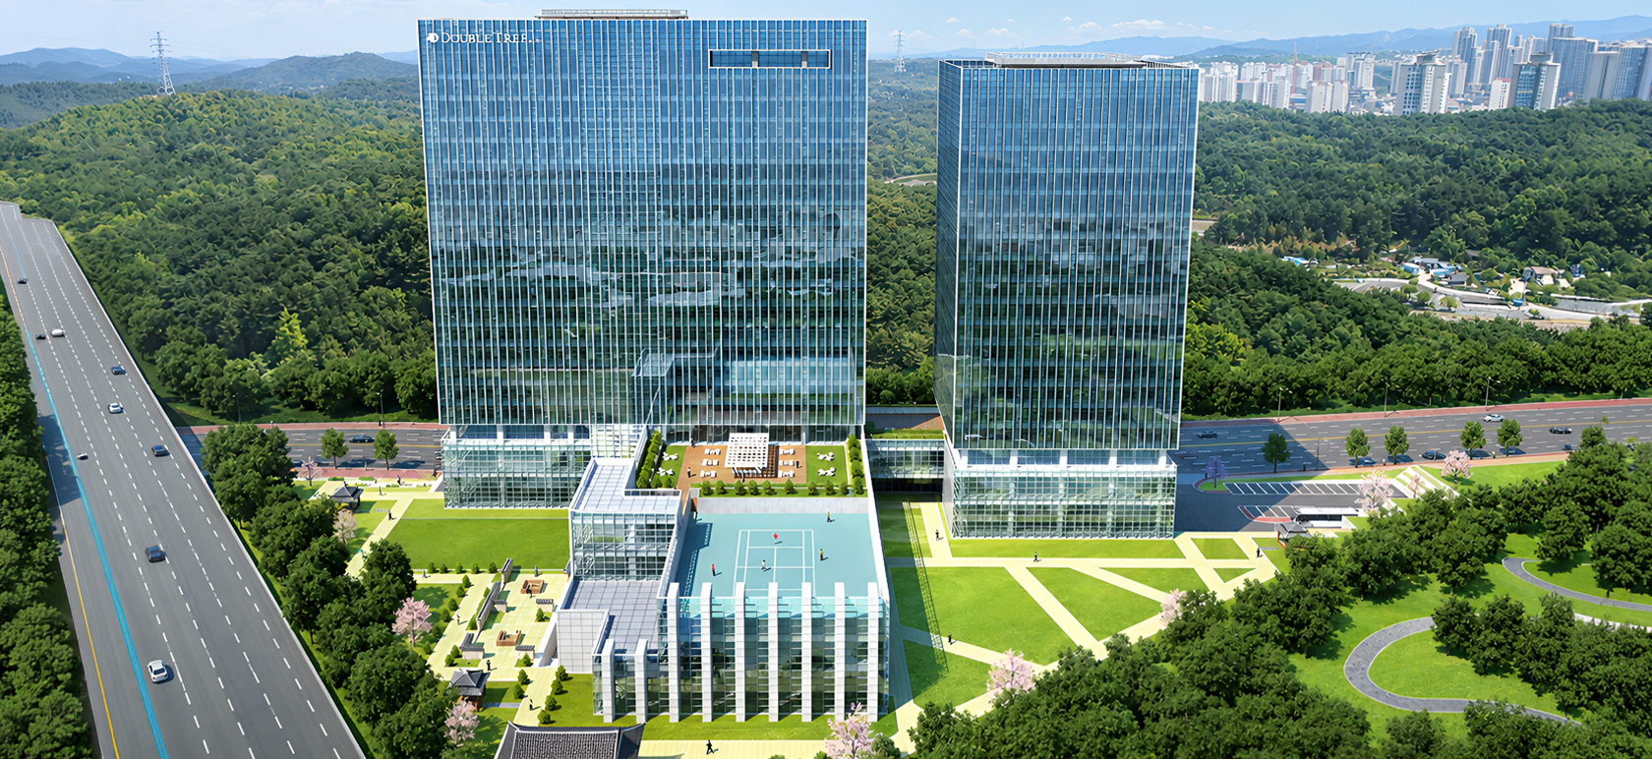
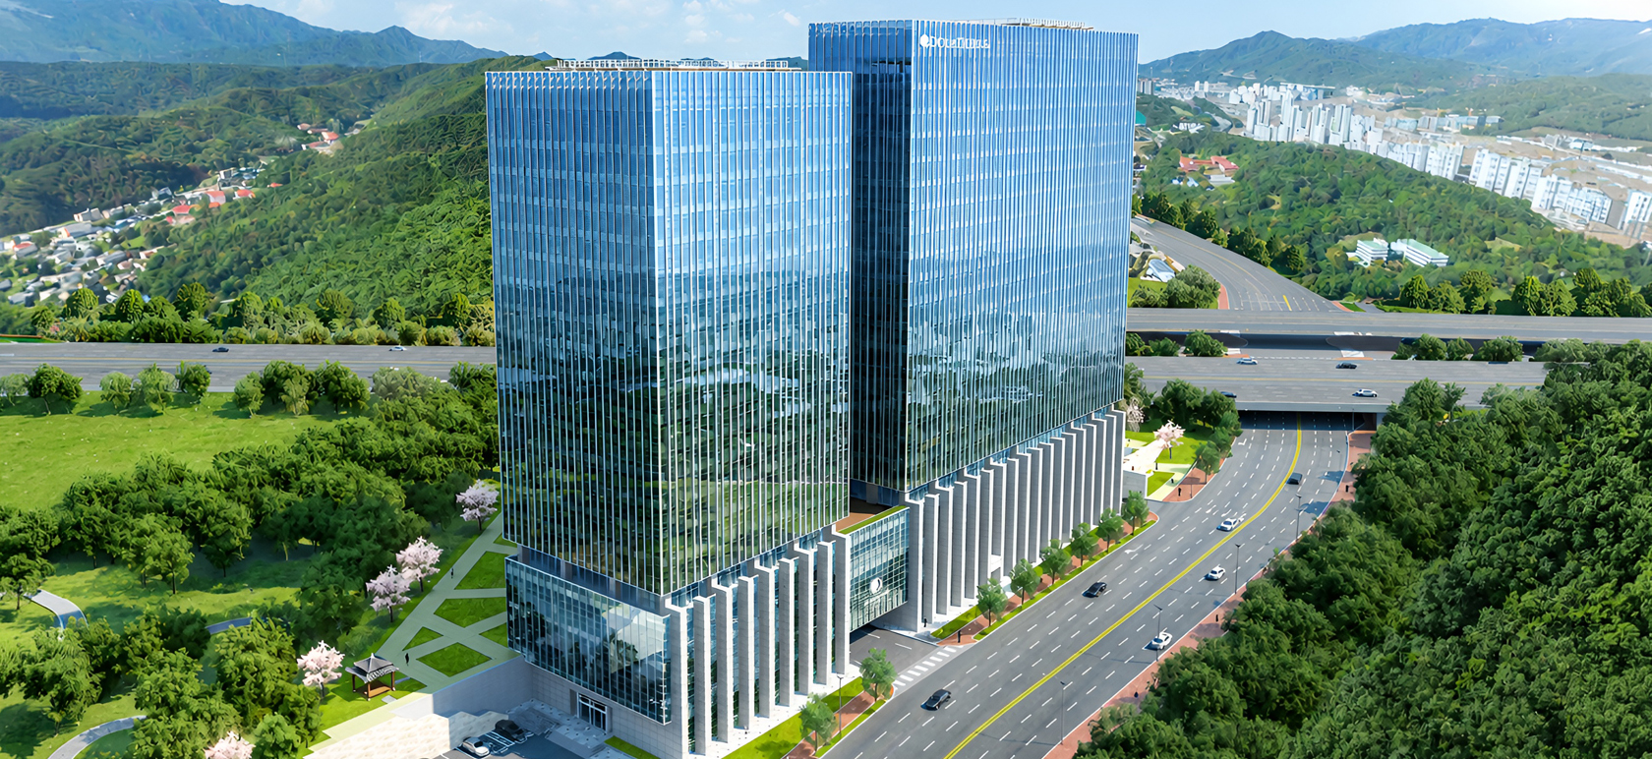
This project involves the construction of a new hospitality complex comprising four basement levels and 21 floors above ground, with a building area of 9,202.98㎡. The development comprises a total of 602 guest rooms — 432 in a first-class tourist hotel and 170 in a family hotel — along with a convention center and a pavilion within the adjacent park. Given the site's proximity to Seongnam Football Center and Korea Job World, and its adjacency to the Gyeongbu Expressway and Naksaengdae Park, it is necessary to establish a construction management plan that ensures the safety and convenience of nearby facility visitors and local residents, along with management of construction vehicle and visitor circulation and environmental controls to reduce noise and dust. Given the compact, highly repetitive layout of the guest rooms, it is necessary to establish a coordinated work-sequencing plan to prevent interference between trades in advance, along with construction quality management measures such as appropriate construction methods and inspection planning.
- Client
- BESITZ LTD., CO.
- Location
- Jeongja-dong, Seongnam-si, Gyeonggi-do
- Building area
- 9,202.98㎡
- Scale
- B4-21F, First-Class Hotel (Tourist Hotel) 432 rooms, Family Hotel 170 rooms
- Building Use
- Mixed-use Development
- Gross floor area
- 83063.89㎡

- ADDRESS
- 05839) Garden 5 Works D, Chungmin-ro 52, Sonpa-gu, Seoul(8F, 10F)
- TEL
- 02) 515.5001
- FAX
- 02) 515.5004
- master@tomoon.co.kr


