tomoon architects & engineers
- ADDRESS
- 05839) Garden 5 Works D, Chungmin-ro 52,
Sonpa-gu, Seoul(8F, 10F)
- TEL
- 02) 515.5001
- FAX
- 02) 515.5004
- master@tomoon.co.kr


PROJECT
Jungnang Startup Support Center Complex Development Project
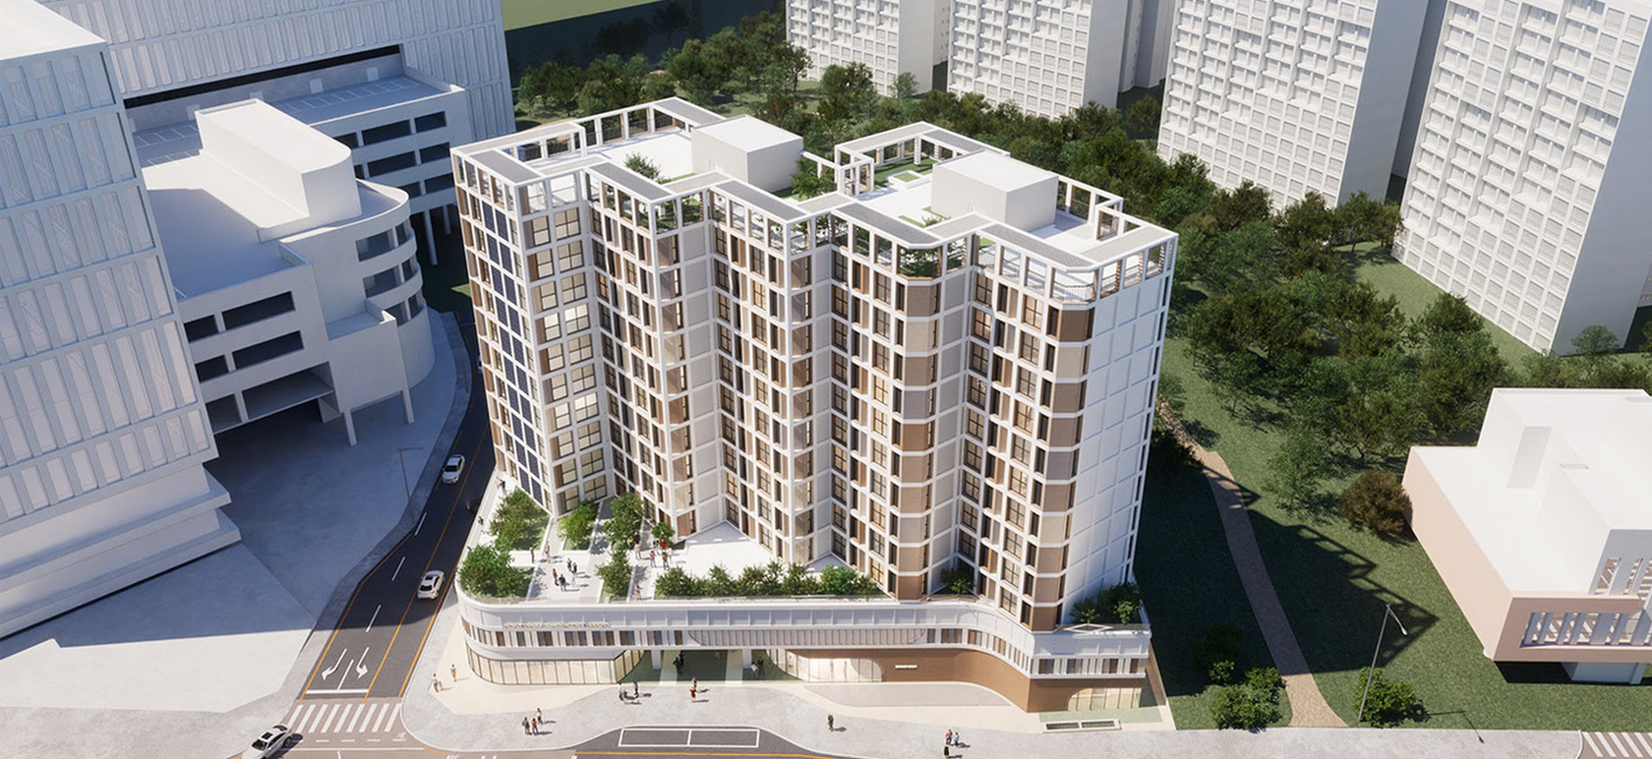
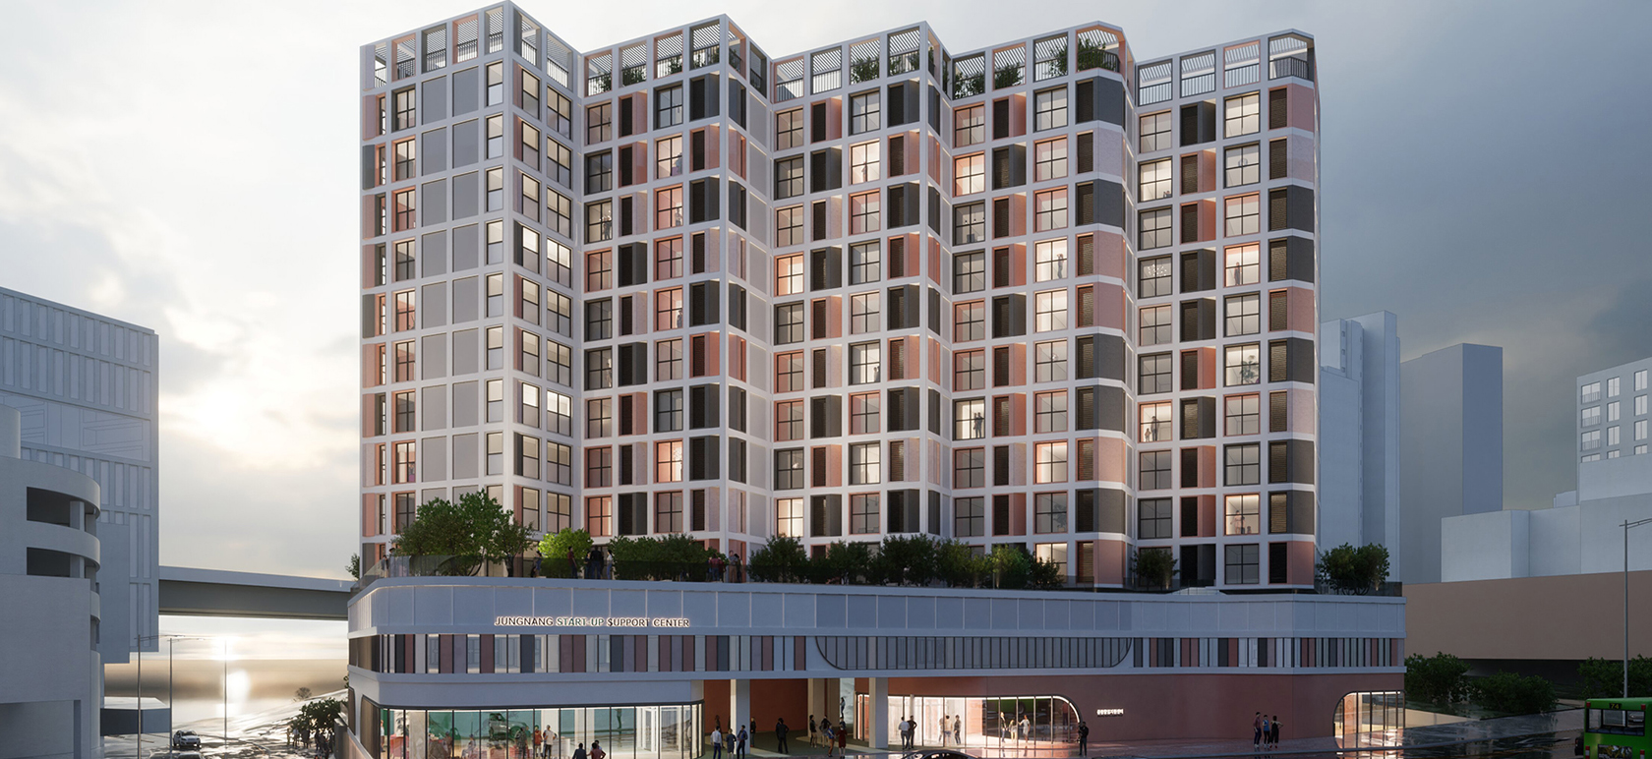
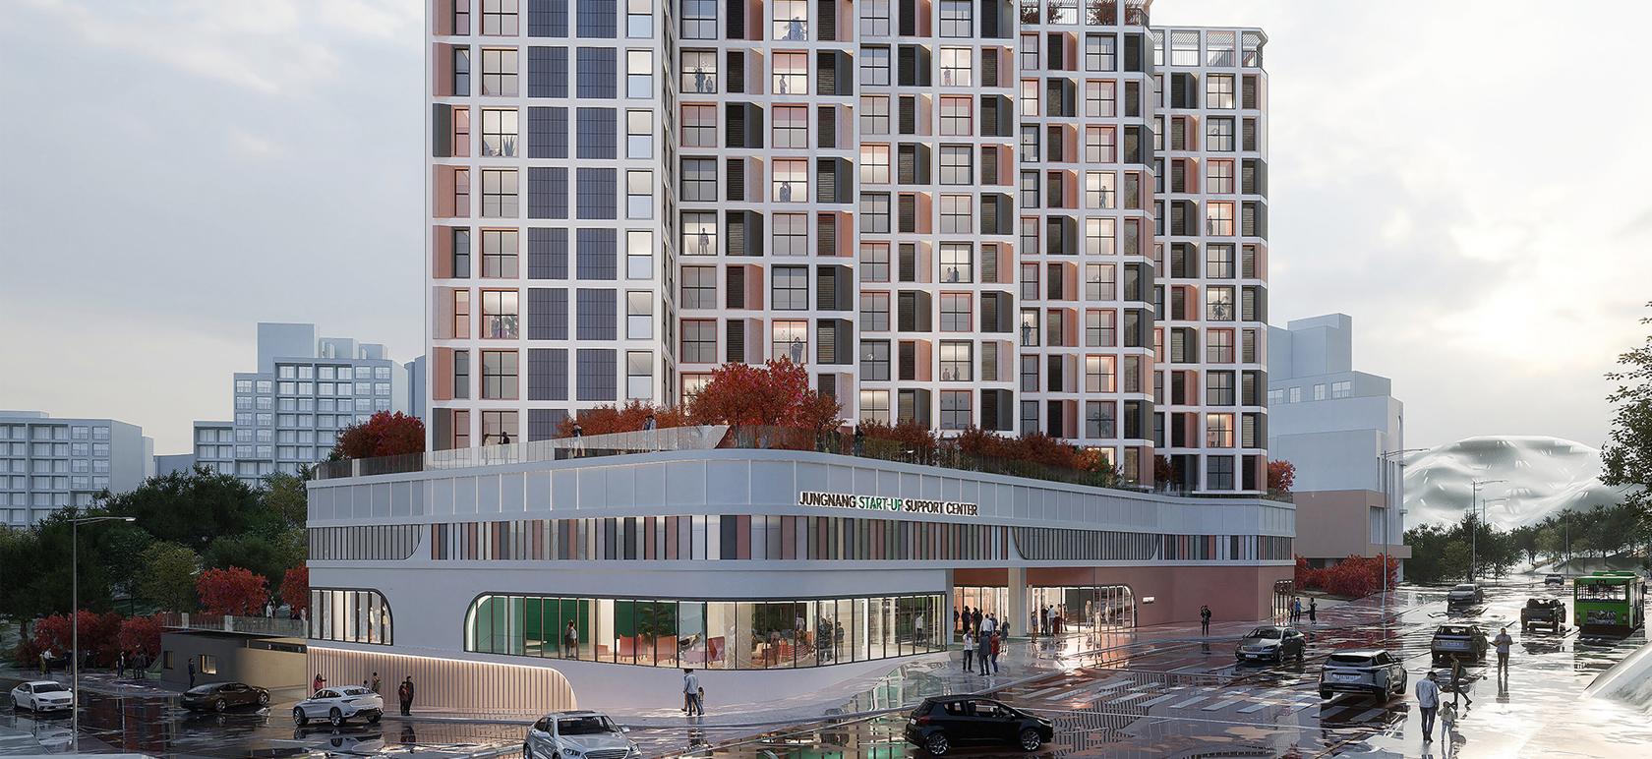
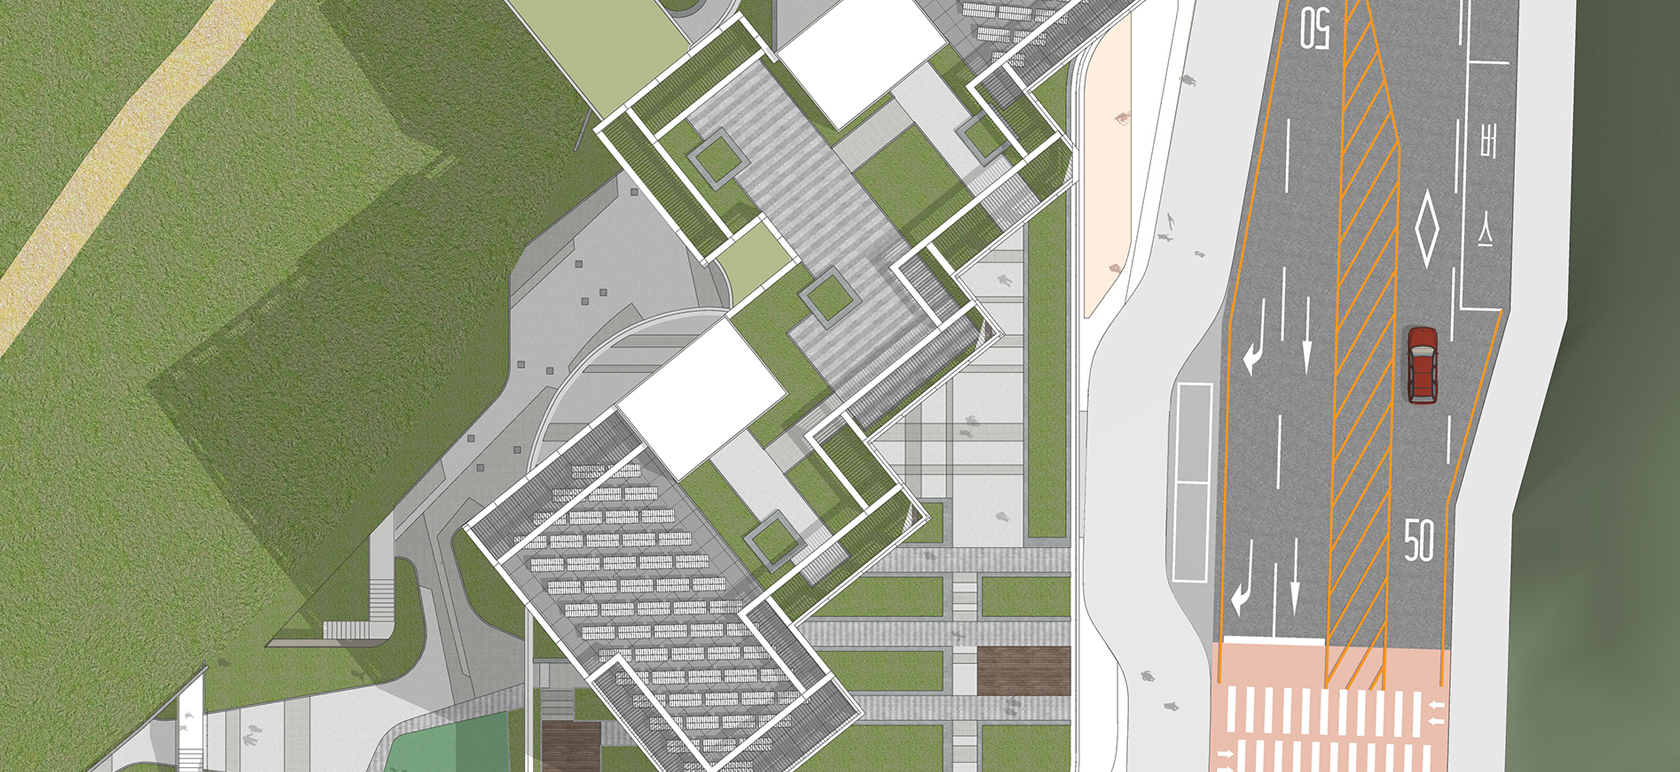
This project integrates job-linked supportive housing, a startup support center, and community-based SOC facilities to support young entrepreneurs' housing stability and entrepreneurial activities. Given the facility's integrated residential and work functions, it is important to comprehensively manage the performance requirements for each space and the interfaces between facilities. In particular, it is essential to secure the operational performance of startup support facilities—including coworking spaces, filming and editing facilities, and video conferencing rooms—and to proactively manage potential defects associated with the repetitive construction of 141 small residential units in 31 m² and 44 m² unit types. In addition, a proactive structural verification plan that accounts for the various types of equipment to be brought into the facilities is essential to ensuring the structural stability of the facility. Furthermore, this project requires a comprehensive construction management strategy—covering site operations, safety, and schedule management—that accounts for the constraints of underground excavation and the movement of materials and equipment within a dense urban site.
- Client
- SH(Seoul Housing & Communities Corporation)
- Site area
- 2,999.00㎡
- Floor Area Ratio
- 399.14%
- Location
- Jungnang-gu, Seoul
- Building area
- 1,798.58㎡
- Scale
- B2-12F
- Building Use
- Mixed-use Development
- Gross floor area
- 16,361.88㎡

- ADDRESS
- 05839) Garden 5 Works D, Chungmin-ro 52, Sonpa-gu, Seoul(8F, 10F)
- TEL
- 02) 515.5001
- FAX
- 02) 515.5004
- master@tomoon.co.kr


