tomoon architects & engineers
- ADDRESS
- 05839) Garden 5 Works D, Chungmin-ro 52,
Sonpa-gu, Seoul(8F, 10F)
- TEL
- 02) 515.5001
- FAX
- 02) 515.5004
- master@tomoon.co.kr


PROJECT
LH Head Office Dormitory No. 2
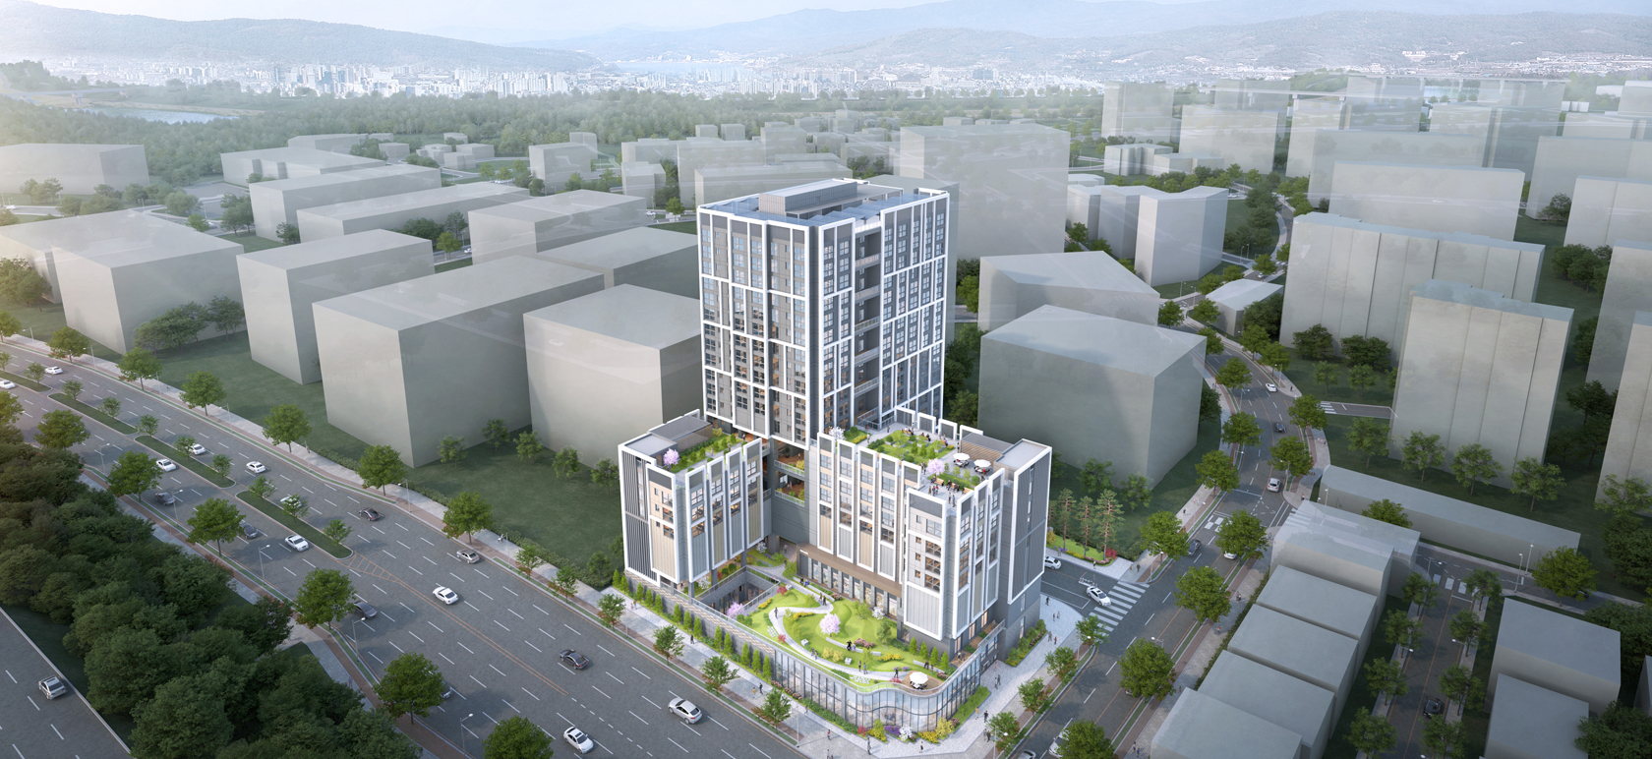
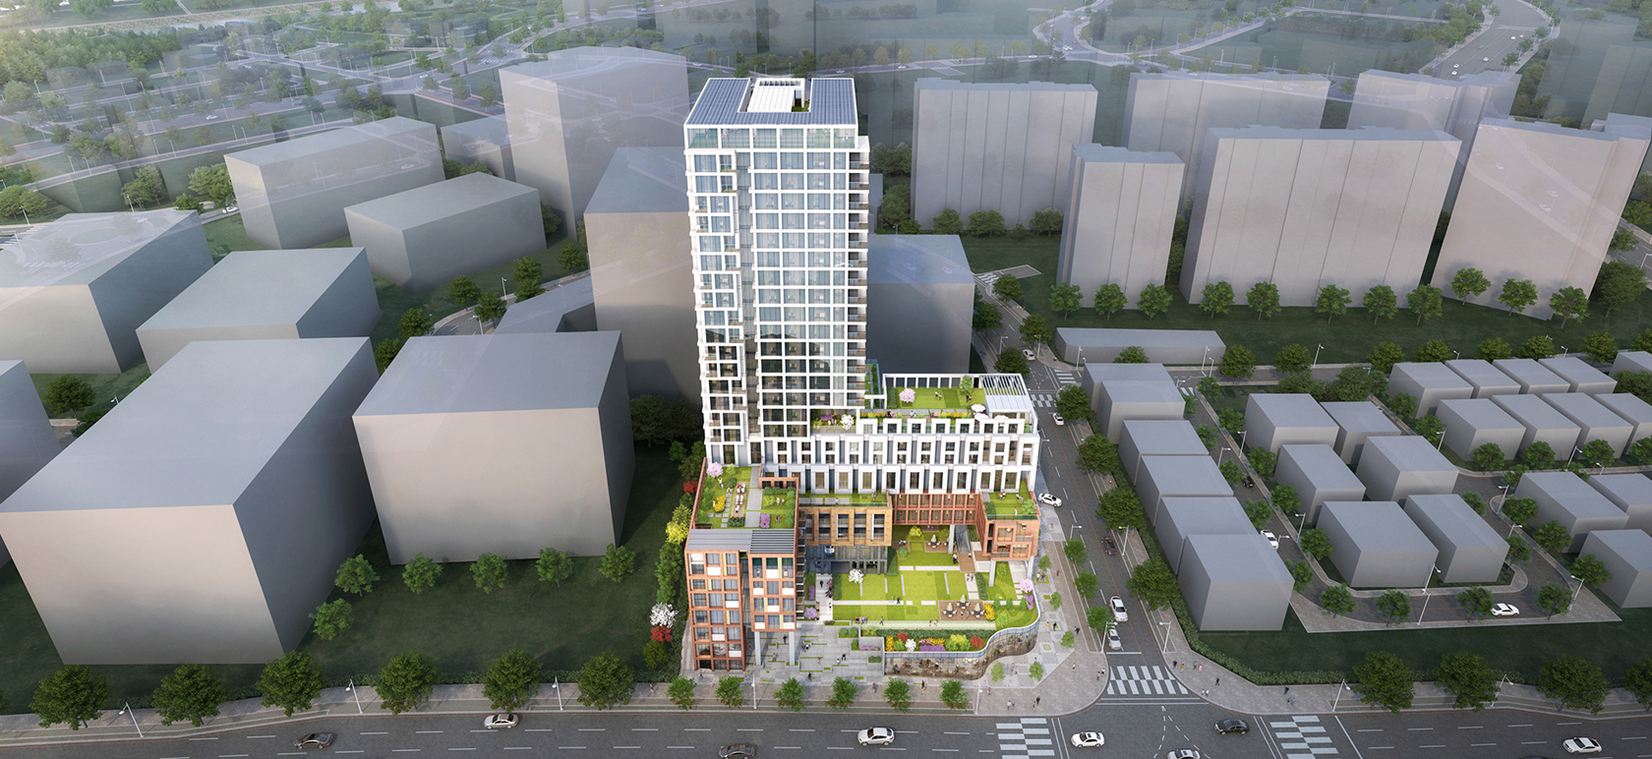
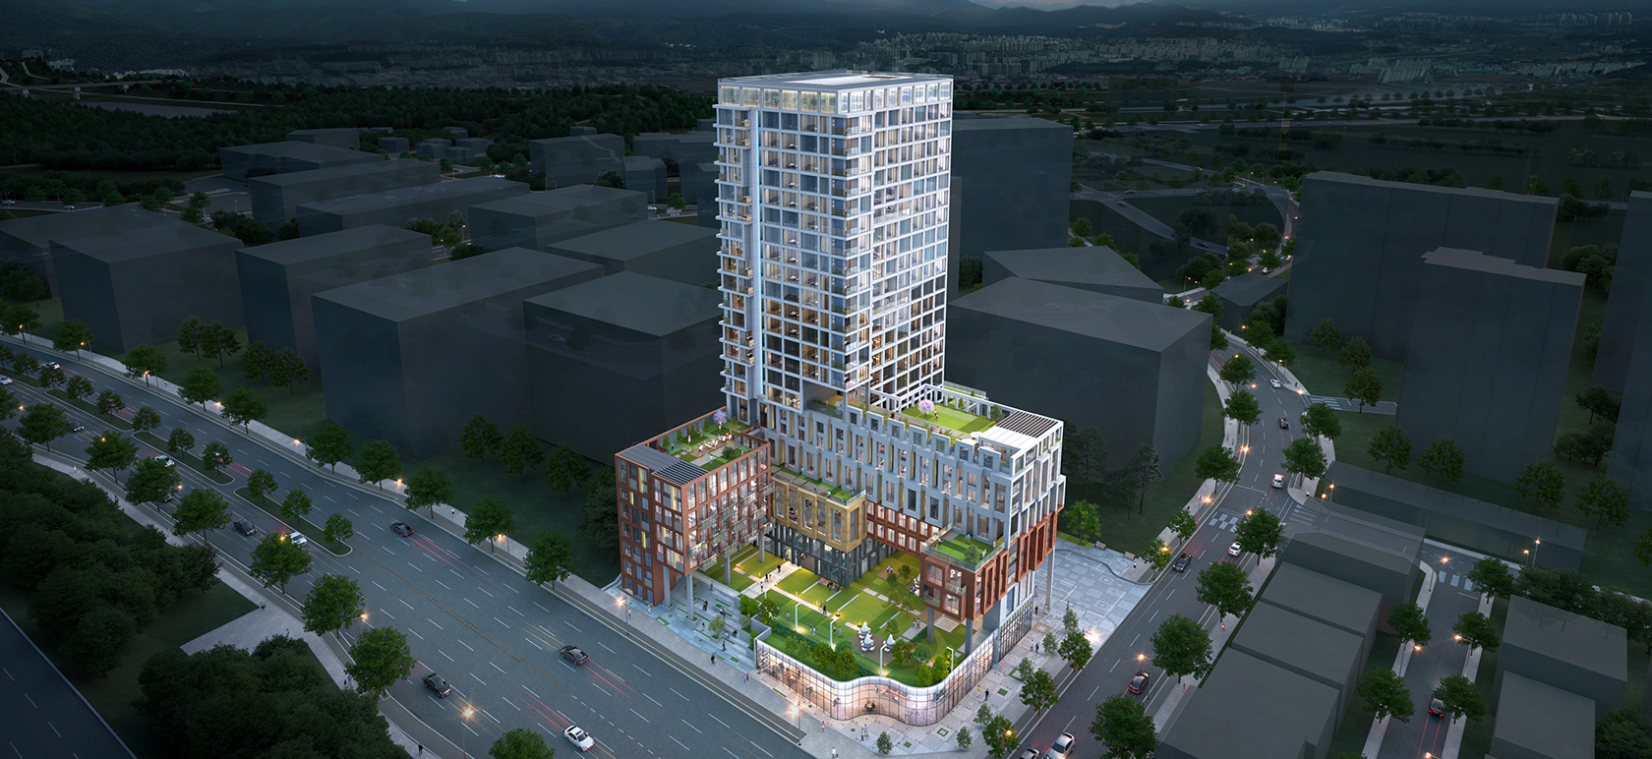
This project goes beyond providing simple employee accommodation, serving as core infrastructure supporting LH's future growth by enhancing both work efficiency and residential stability. In particular, it is essential to address user inconveniences, including privacy concerns associated with the existing dormitory, while ensuring design and construction quality that meets the expectations of actual users. As six small unit types in 15 m², 17 m², and 19 m² sizes undergo repetitive and simultaneous construction, systematic quality management is required to proactively prevent major defects and effectively manage interfaces between different trades. Furthermore, given the project's constrained urban site located approximately 2 km from the LH Head Office, a comprehensive construction management strategy is required to address complaints and safety concerns arising from adjacent residential and commercial facilities, as well as to manage foundation and earthwork considering the site's geological conditions, including gravel-mixed and expansive soils.
- Client
- LH(Korea Land & Housing Corporation)
- Site area
- 4,570.10㎡
- Floor Area Ratio
- 299.14%
- Location
- Jinju-si, Gyeongsangnam-do
- Building area
- 1,958.76㎡
- Scale
- B2-18F
- Building Use
- Residential Housing
- Gross floor area
- 22,660.19㎡

- ADDRESS
- 05839) Garden 5 Works D, Chungmin-ro 52, Sonpa-gu, Seoul(8F, 10F)
- TEL
- 02) 515.5001
- FAX
- 02) 515.5004
- master@tomoon.co.kr


