tomoon architects & engineers
- ADDRESS
- 05839) Garden 5 Works D, Chungmin-ro 52,
Sonpa-gu, Seoul(8F, 10F)
- TEL
- 02) 515.5001
- FAX
- 02) 515.5004
- master@tomoon.co.kr


PROJECT
Hyundai Heavy Industries Group Global R&D Center
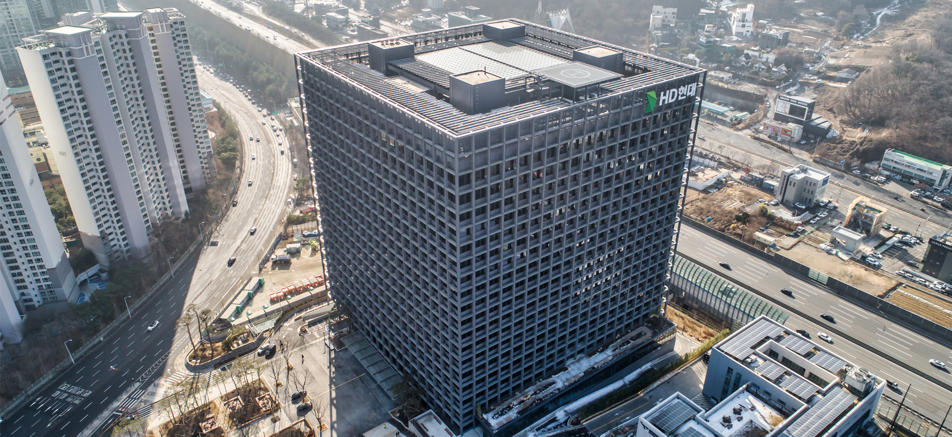
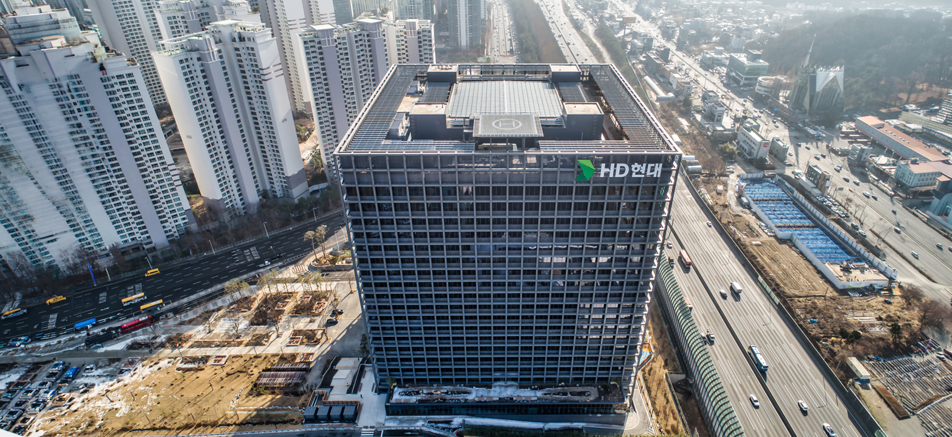
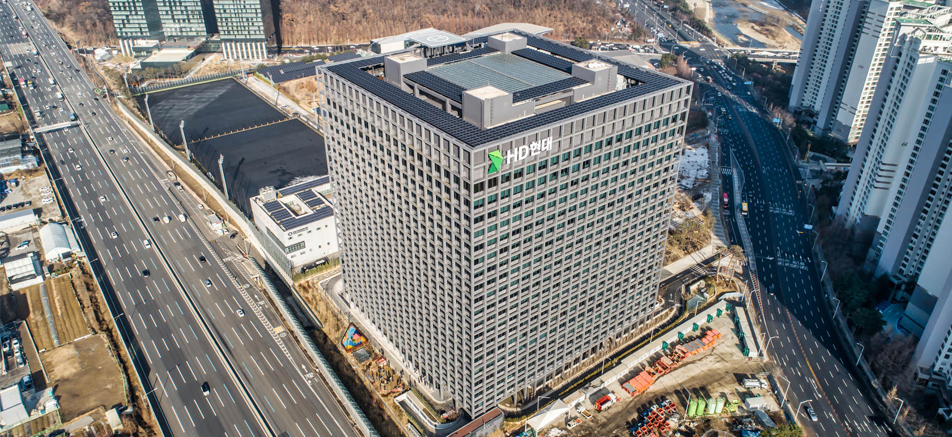
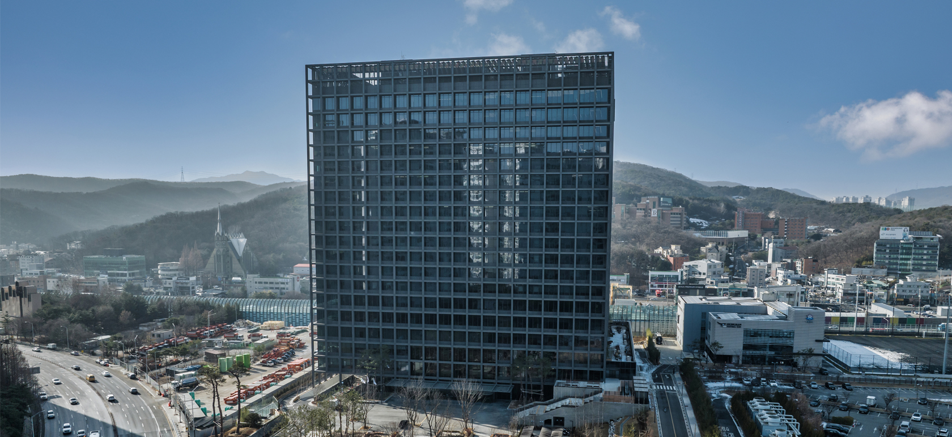
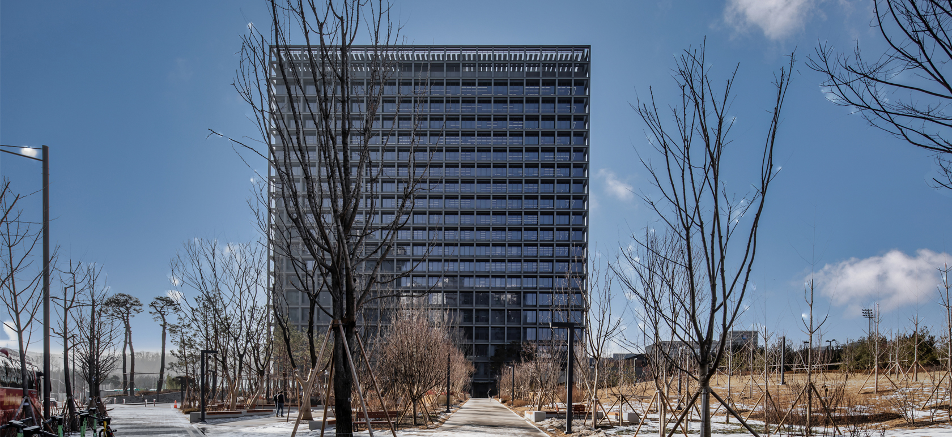
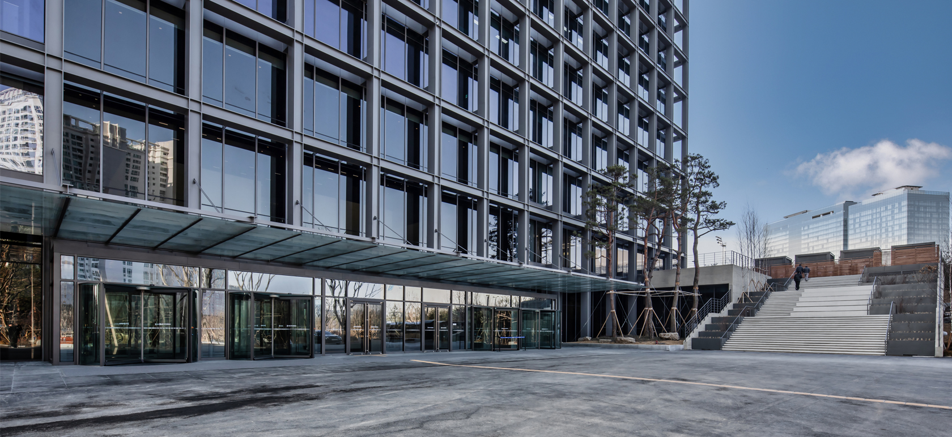
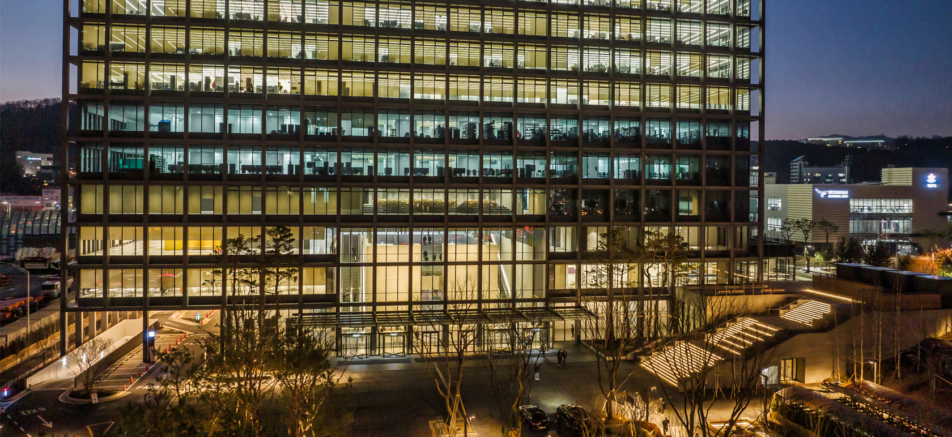
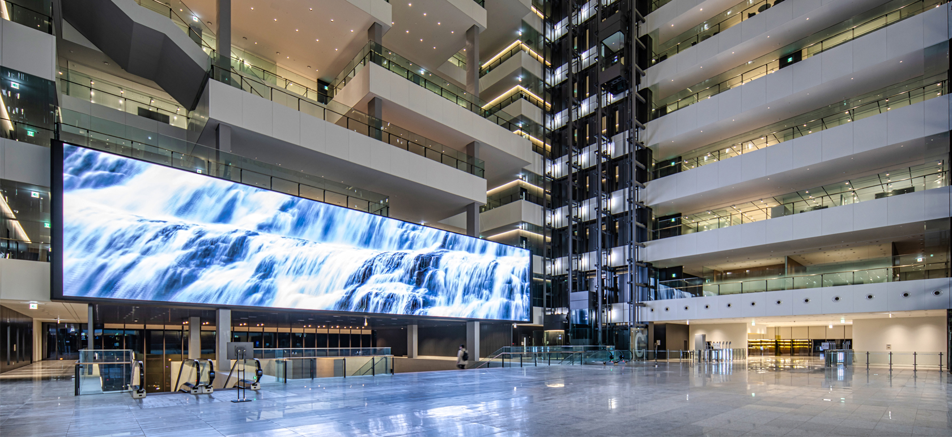
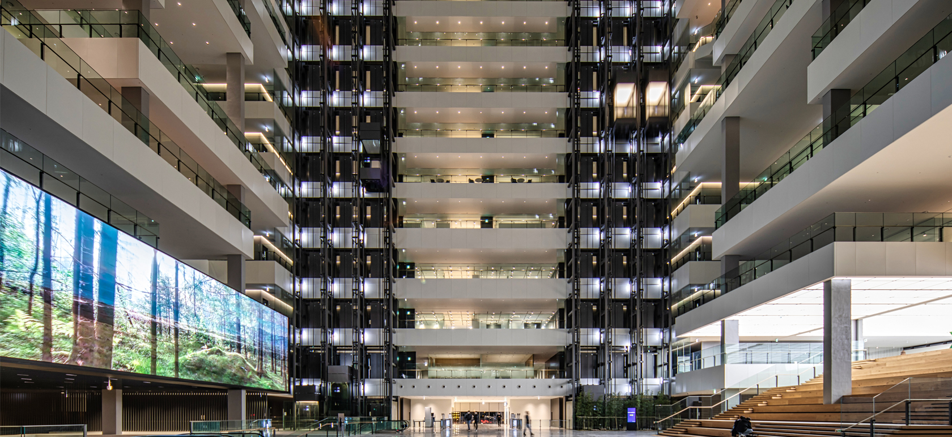
The HD Hyundai Global R&D Center (GRC) Construction Project involved the development of a technology management control tower designed to consolidate the R&D and engineering capabilities of Hyundai Heavy Industries Group in a single location. The project is characterized by a cubic mass incorporating symbolic design elements by Heerim Architects & Planners and NIKKEN SEKKEI. In particular, the "CUBE·VOID·GRID" design concept — comprising a 90m × 90m × 90m structural volume and a large-scale internal atrium — was realized through a Vierendeel truss structure, requiring precise structural analysis and integrated construction management across the structural steel, architectural, and building envelope trades. The internal atrium was planned to serve not only a key architectural design role but also to contribute to the building's energy efficiency. Accordingly, optimization of the MEP systems based on HVAC simulations, along with effective interface management across disciplines, was essential. Furthermore, as the project demanded stringent quality and performance standards appropriate to the characteristics of research and office facilities, while also accommodating the requirements of diverse users, comprehensive construction management was essential to coordinate the various trades and systematically manage quality, performance, and schedule throughout the construction phase.
- Client
- Korea Shipbuilding & Offshore Engineering Co., Ltd.
- Site area
- 25,068.10㎡
- Floor Area Ratio
- 482.88%
- Location
- Jeongja-dong, Seongnam-si, Gyeonggi-do
- Building area
- 9,718.65㎡
- Scale
- B5-20F
- Building Use
- Office / Commercial
- Gross floor area
- 176,457.37㎡

- ADDRESS
- 05839) Garden 5 Works D, Chungmin-ro 52, Sonpa-gu, Seoul(8F, 10F)
- TEL
- 02) 515.5001
- FAX
- 02) 515.5004
- master@tomoon.co.kr


